
Modern event venue across two floors
Frequently Asked Questions
How many people can fit here?
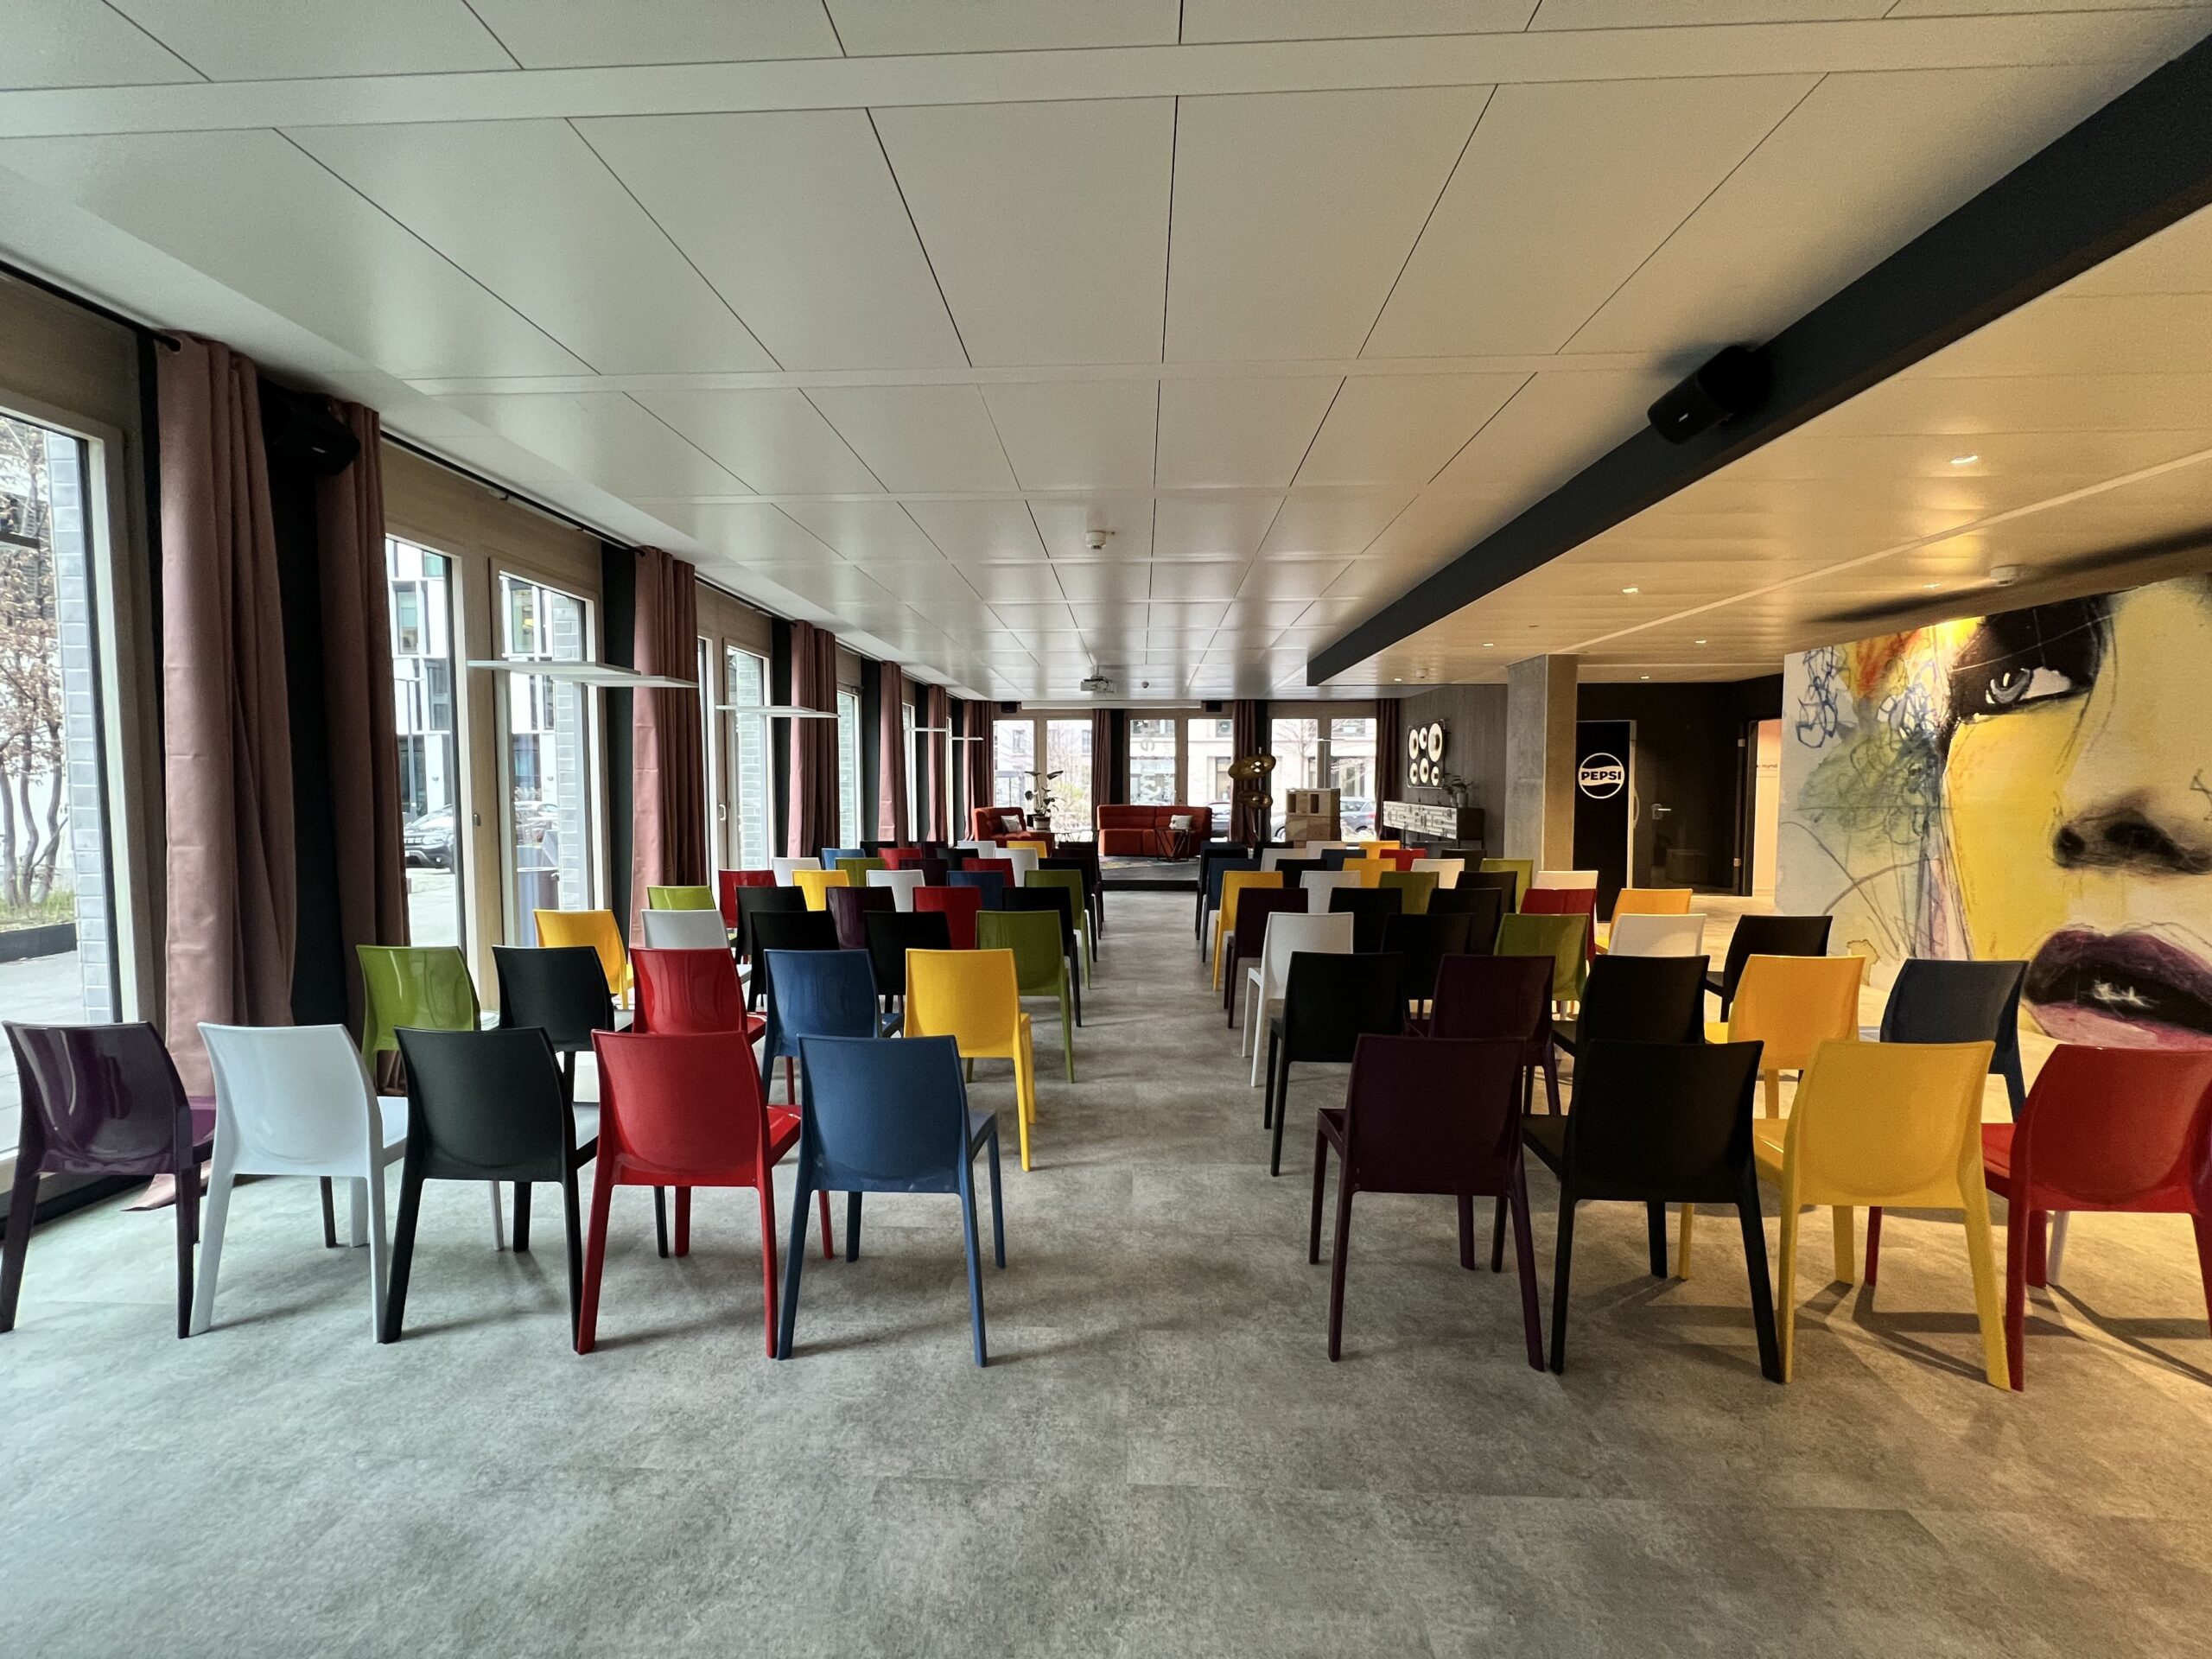
The maximum number of people can be found in the Location Facts. We are happy to help you assess whether the room size is suitable for your event format – whether it's theater seating for conferences, standing tables for receptions, or banquet seating for gala dinners.
Is catering possible?
Most of our locations are open to external caterers or have their own catering options. We have a strong network and can recommend the right solution upon request.
How do I book this location?
Submit a no-obligation inquiry through the contact form. Our team will usually respond within 24 hours with availability and details.
What services does UEBERRAUM offer?
As a full-service event agency in Frankfurt and Berlin, we support you with event conception, technical aspects, decoration, catering coordination, and artist booking.
You might also like these locations

LOCATION
- Frankfurt
Description


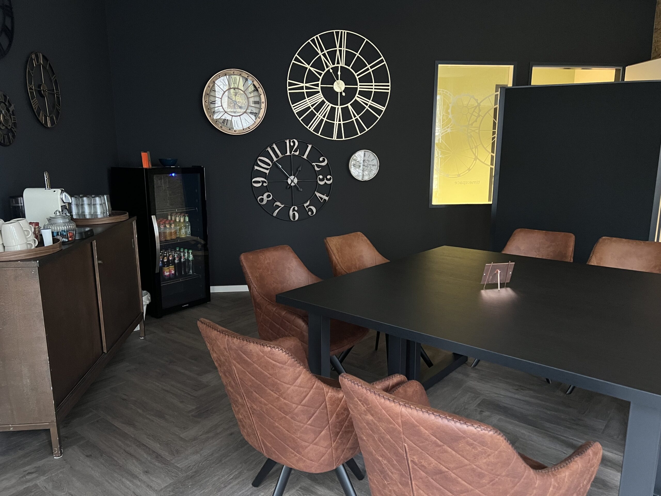
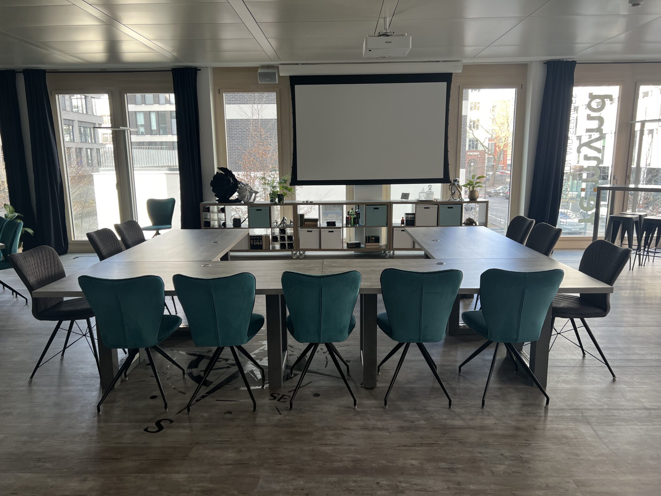

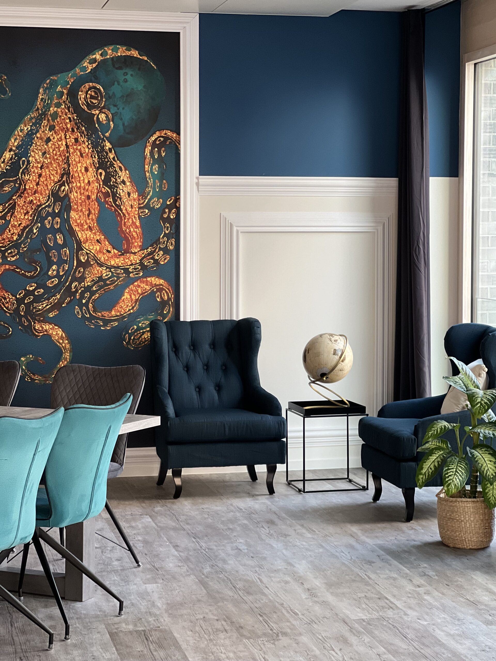
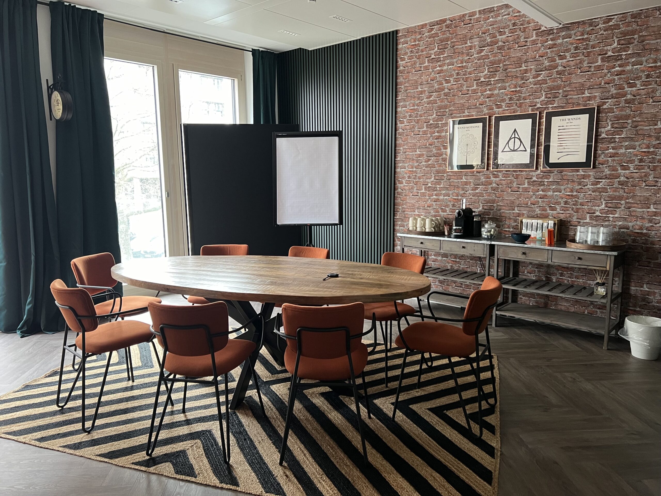
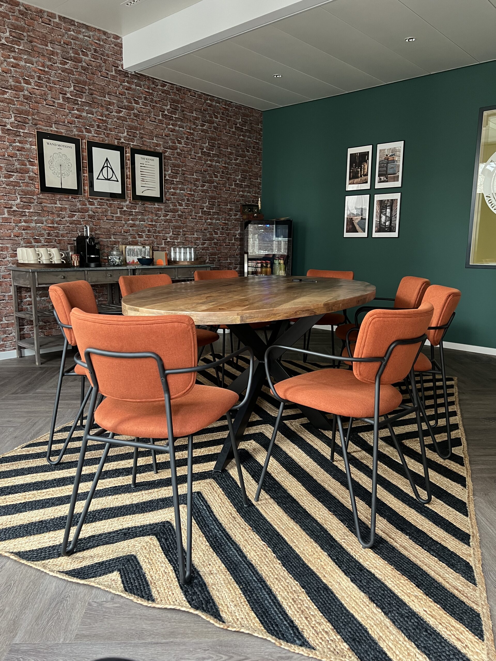
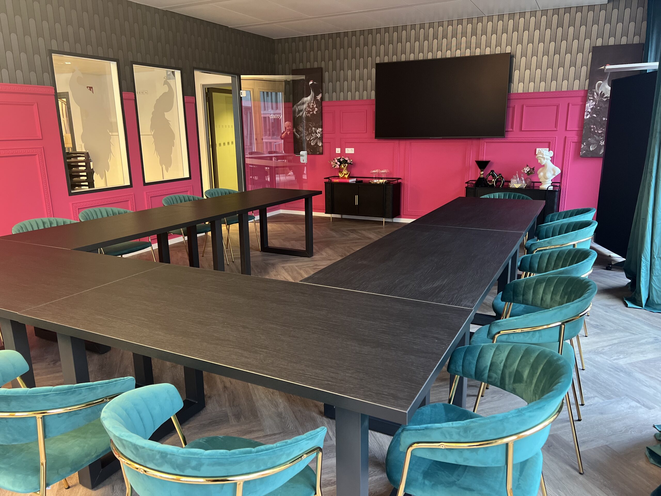
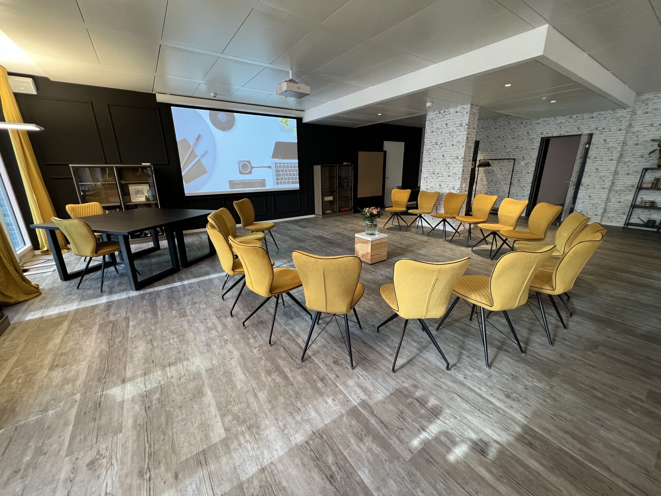
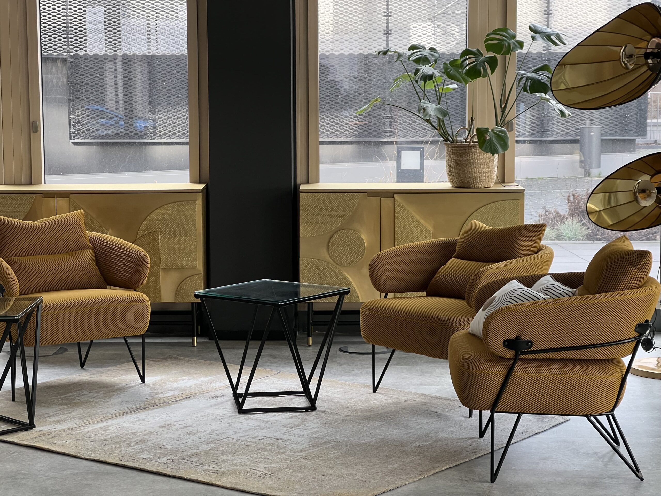
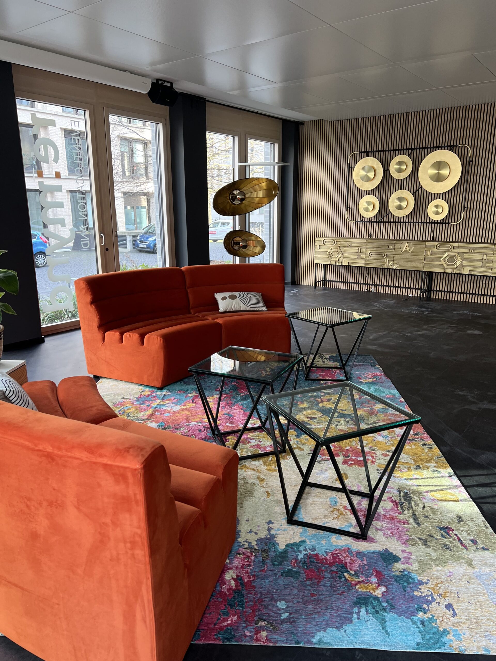
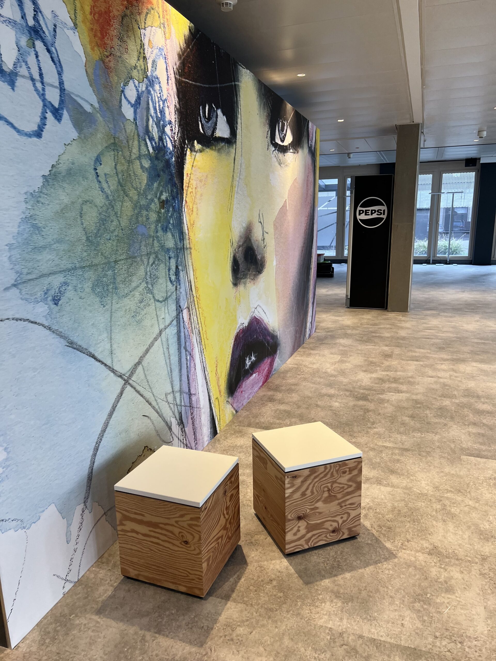
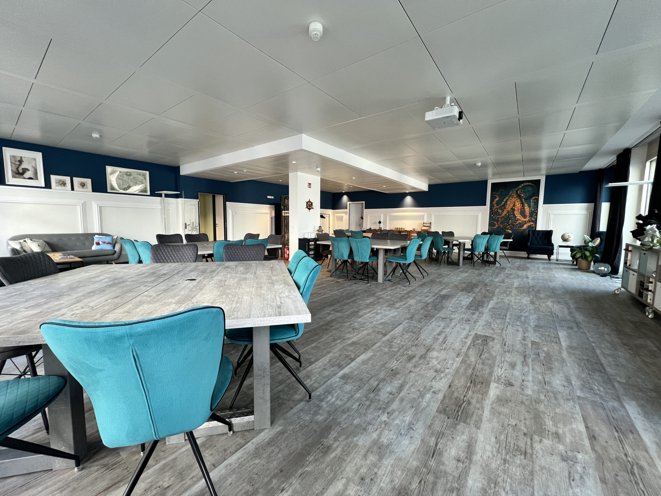
This modern event location spans two floors and features a total of seven uniquely designed rooms, with sizes ranging from 35 sqm to 310 sqm. The central location in Frankfurt ensures convenient travel for your guests, while an elevator provides accessibility between floors.
LOCATION FACTS
Size: 750 sqm
Number of rooms: 1-7
Maximum capacity: 350 people
CHARACTERISTICS
- Outdoor area
- Accessible
- Ground floor delivery
- Music after 10 PM
EQUIPMENT
- High voltage
- Parking spaces
- WLAN
- Sound system
- Projector + Screen
- Sound system
SUITABLE FOR
- Conference
- Film & Photo
- Pop Up & Show Room
- Dinner
- Summer festival
- Christmas party
- Conference & Workshop
- Exhibition
- Concert
- Open Air
Interested?
Submit a non-binding inquiry about this location here.
Reference for your inquiry: Catalog No. 157