
Loft & Rooftop Berlin
Frequently Asked Questions
How many people can fit here?
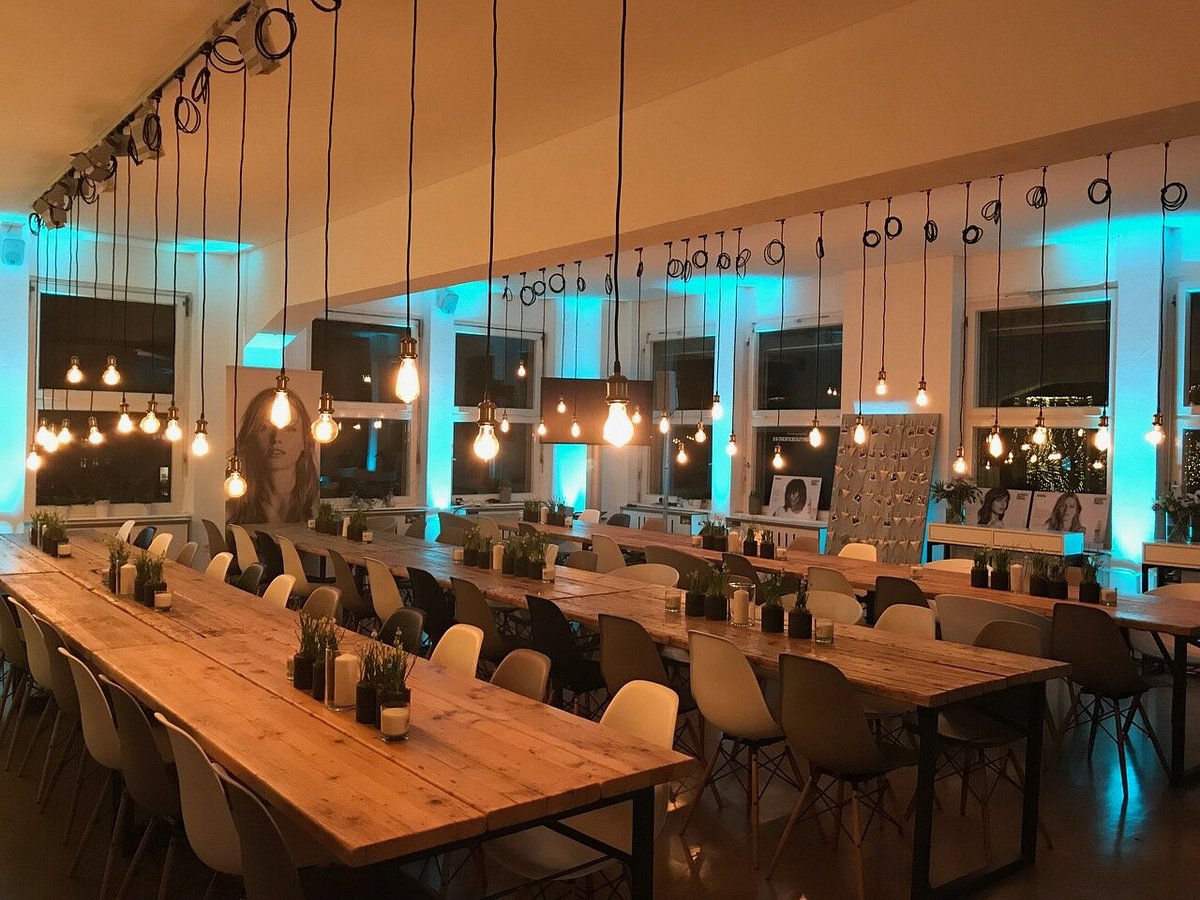
The maximum number of people can be found in the Location Facts. We are happy to help you assess whether the room size is suitable for your event format – whether it's theater seating for conferences, standing tables for receptions, or banquet seating for gala dinners.
Is catering possible?
Most of our locations are open to external caterers or have their own catering options. We have a strong network and can recommend the right solution upon request.
How do I book this location?
Submit a no-obligation inquiry through the contact form. Our team will usually respond within 24 hours with availability and details.
What services does UEBERRAUM offer?
As a full-service event agency in Frankfurt and Berlin, we support you with event conception, technical aspects, decoration, catering coordination, and artist booking.
LOCATION
- Berlin
Description
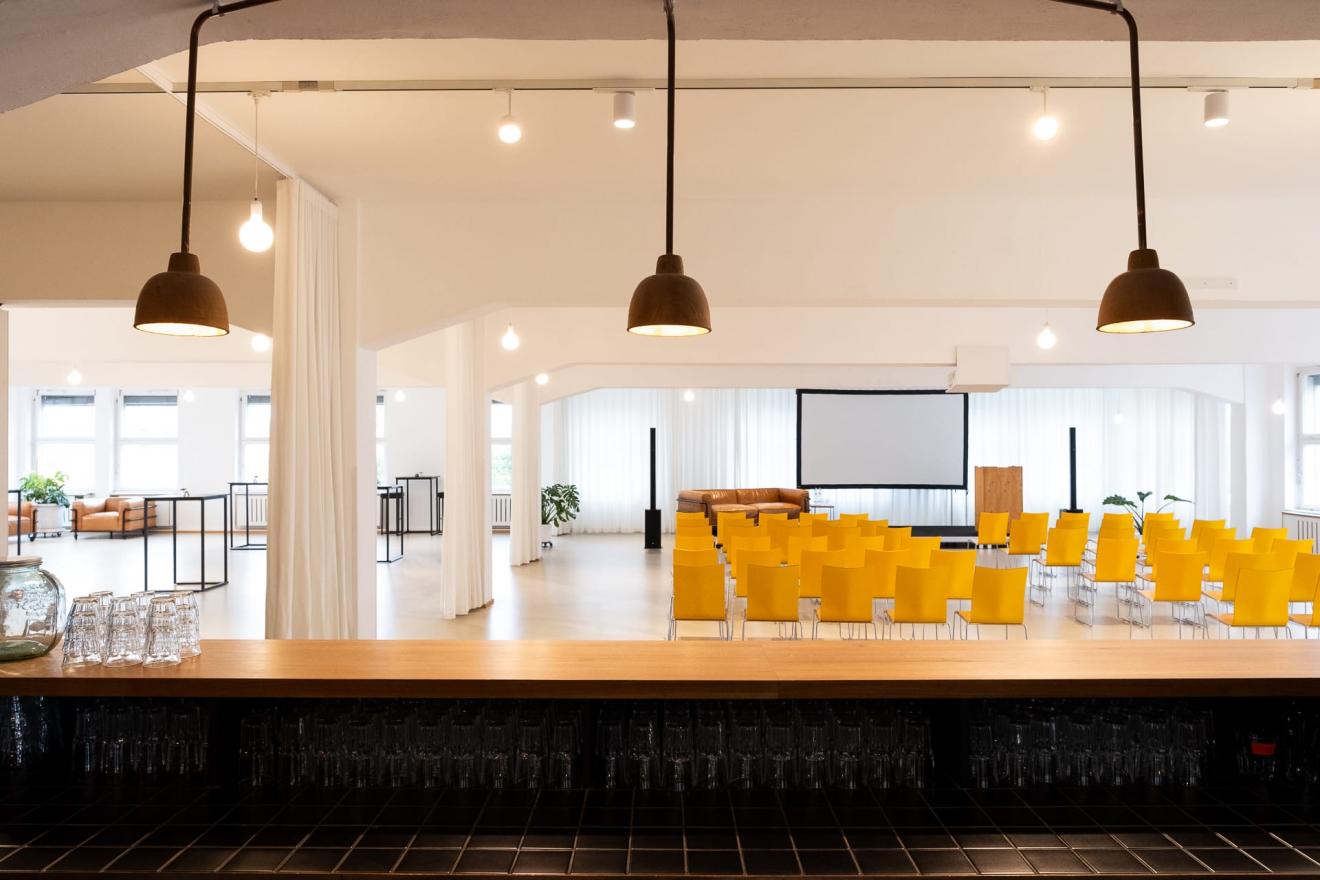
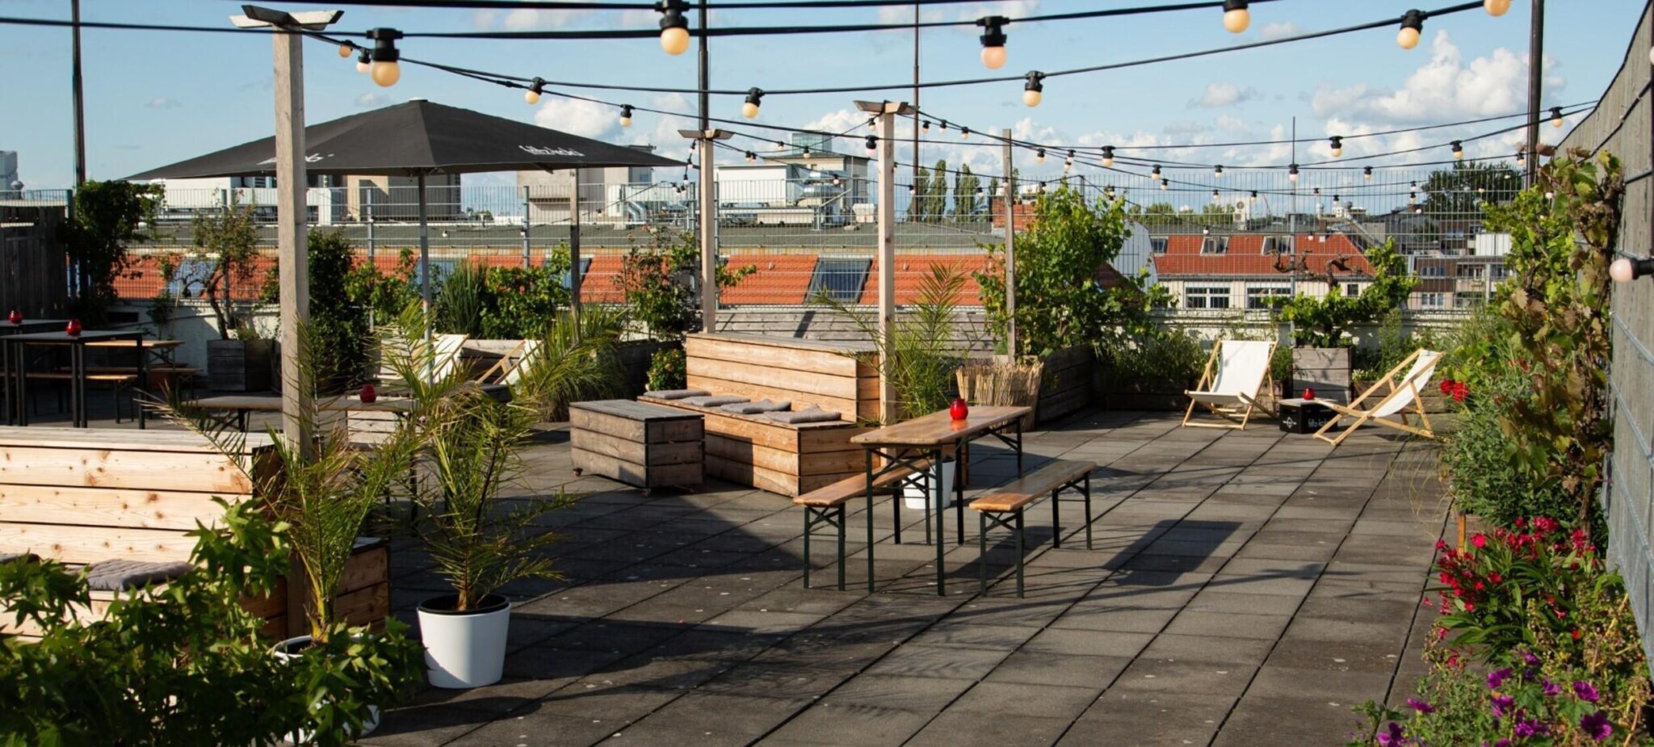
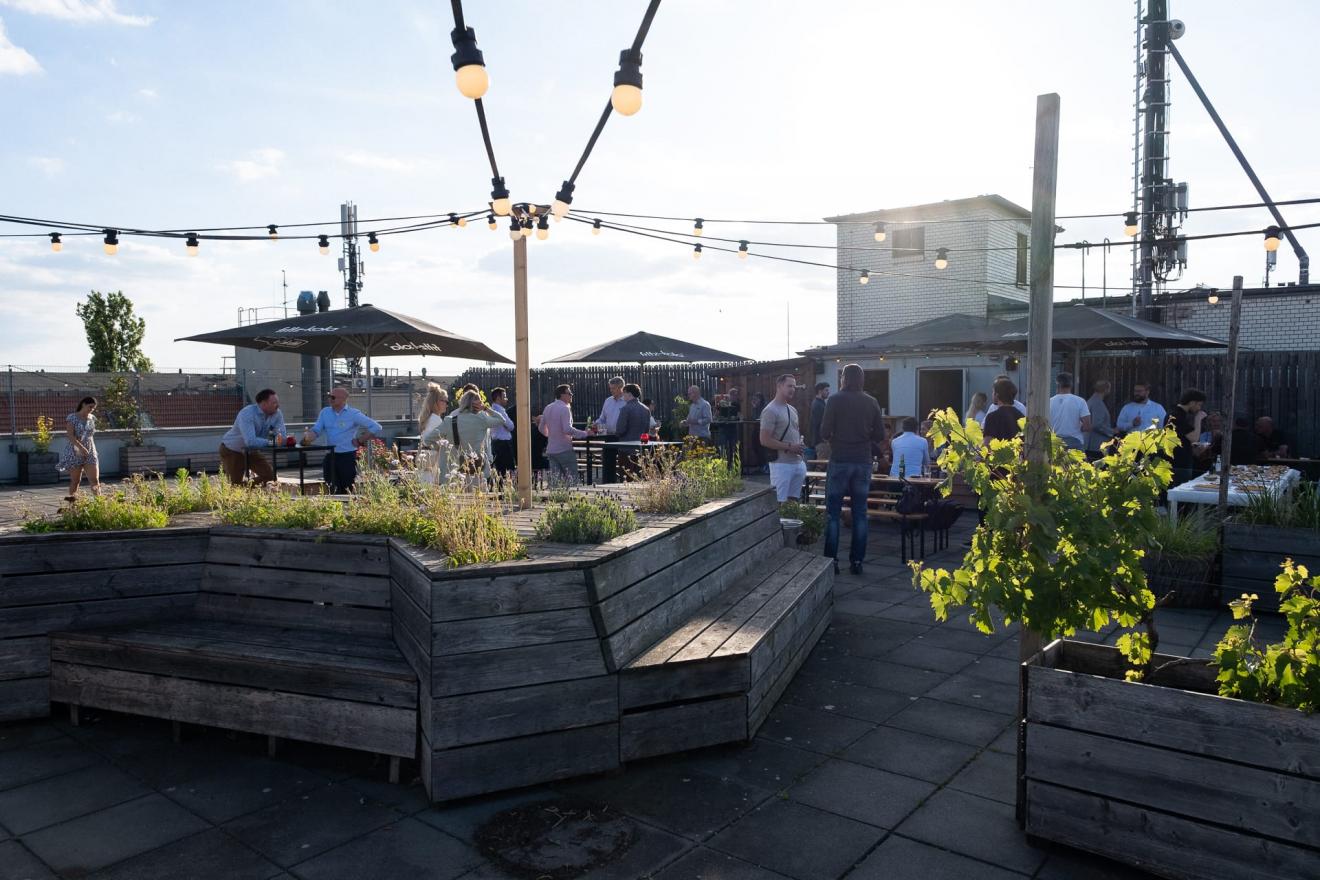
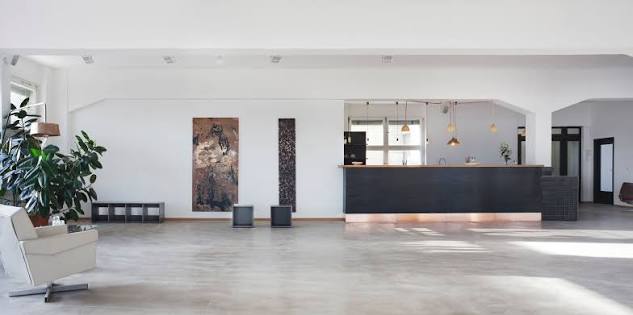
Loft and rooftop under one roof - two worlds, one event. On the fourth floor of a Berlin old building, a light-flooded loft with 380 sqm and a 500 sqm rooftop combine to form one of the most flexible event spaces in the city. During the day, light streams through large windows onto white screed floors – ideal for conferences, workshops, and product presentations. In the evening, the rooftop transforms into an urban stage above the rooftops of Berlin. The loft can be flexibly divided into different areas using an integrated system of curtains and mobile partitions – lounge, conference area, stage, catering zone. Everything under one roof, everything from a single source. UEBERRAUM is available to assist with complete event planning upon request.
LOCATION FACTS
Loft: 380 sqm
Rooftop: 500 sqm
Max. Capacity: 300 (Indoor + Outdoor)
CHARACTERISTICS
- Loft + Rooftop combinable
- Accessible (elevator available)
- Mobile partitions
- 3 Meeting rooms (25-80 sqm)
- Wardrobe
- Wheelchair accessible restroom
EQUIPMENT
- High voltage
- Fiber optic internet
- Surround sound system
- Track lighting with spotlights
- Fully equipped bar
- Projector + Screen
SUITABLE FOR
- Conference & Convention
- Workshop
- Dinner & Gala
- Company party
- Product Presentation
- Rooftop Party
- Summer festival
- Christmas party
Interested?
Submit a non-binding inquiry about this location here.
Reference for your inquiry: Catalog No. 167