
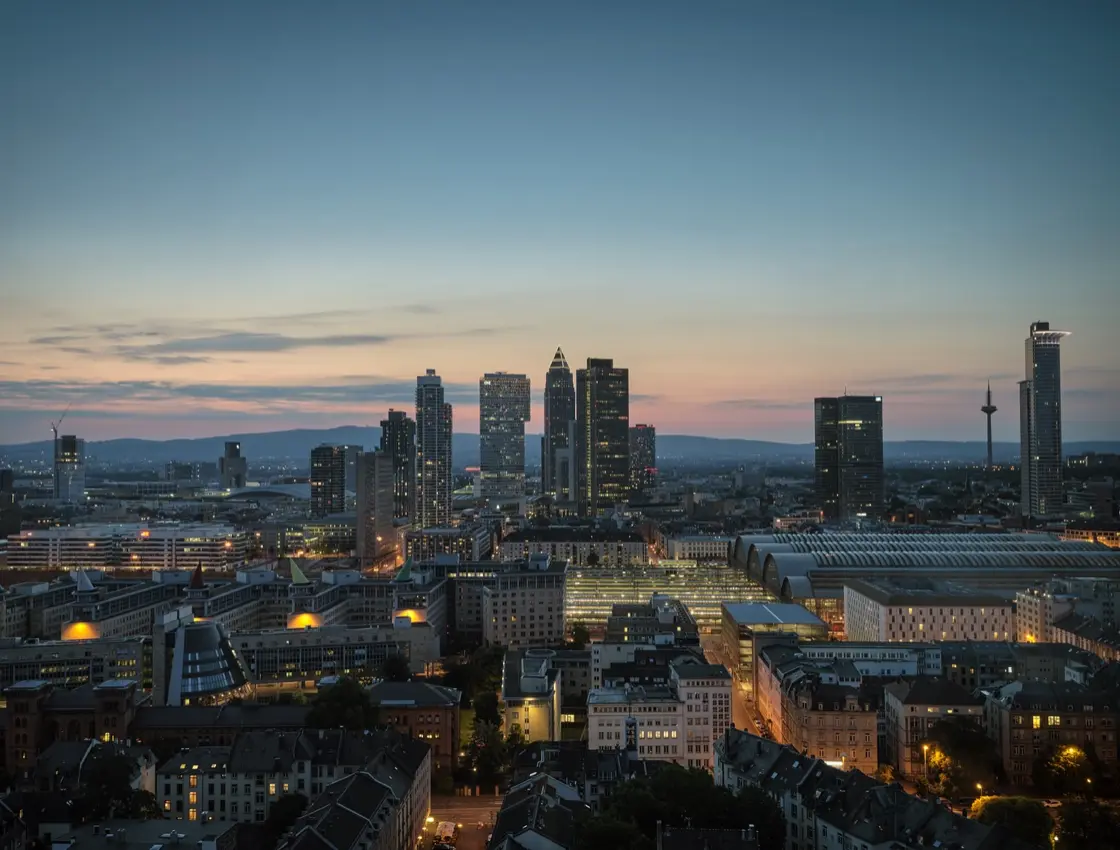
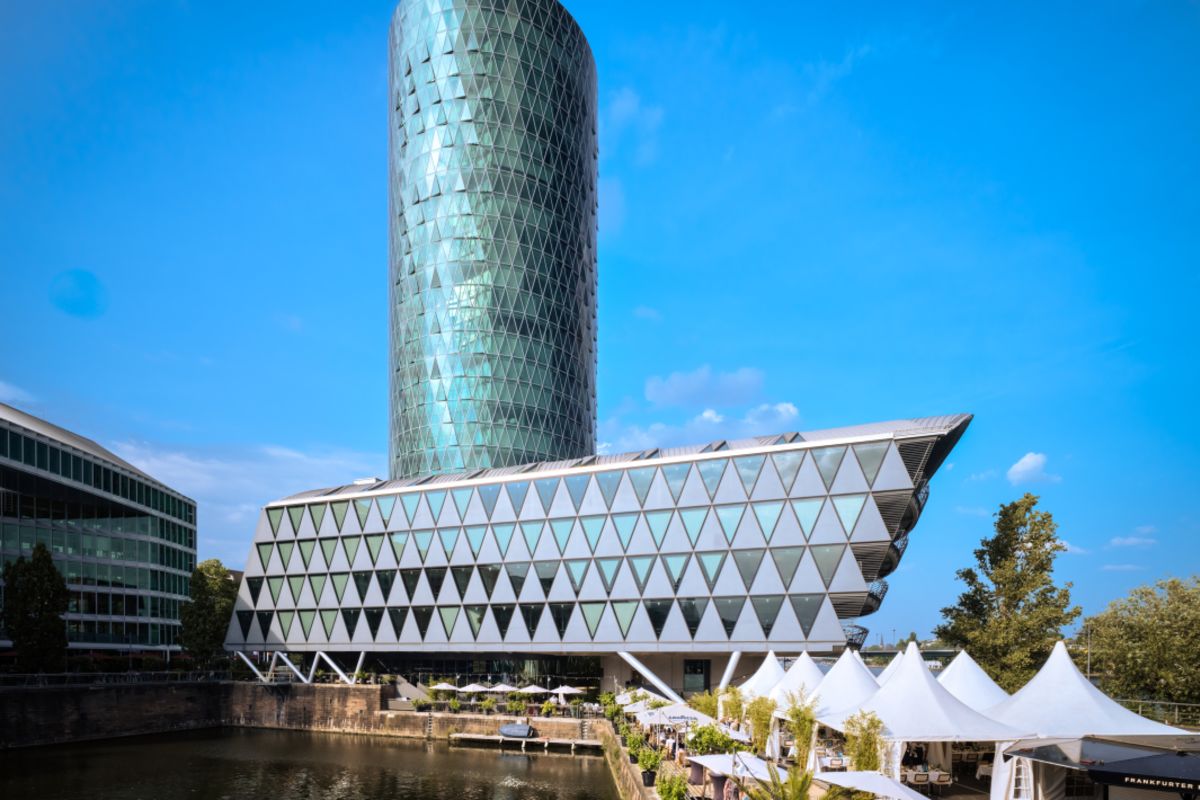
Event location with skyline view and Main riverbank in Frankfurt
Frequently Asked Questions
How many people can fit here?
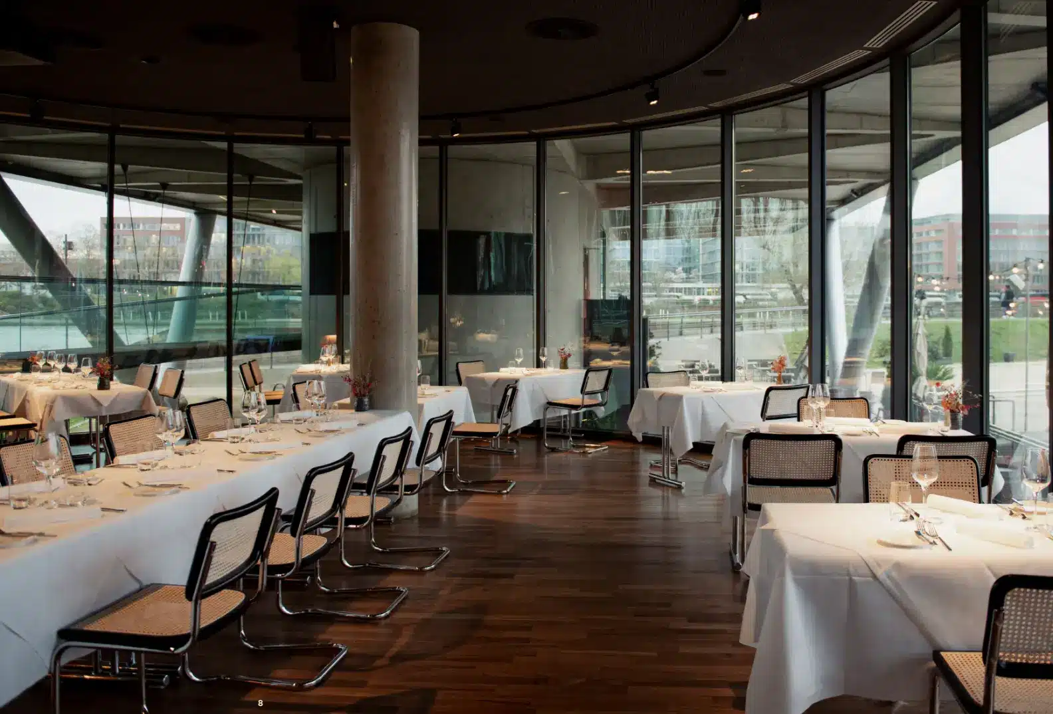
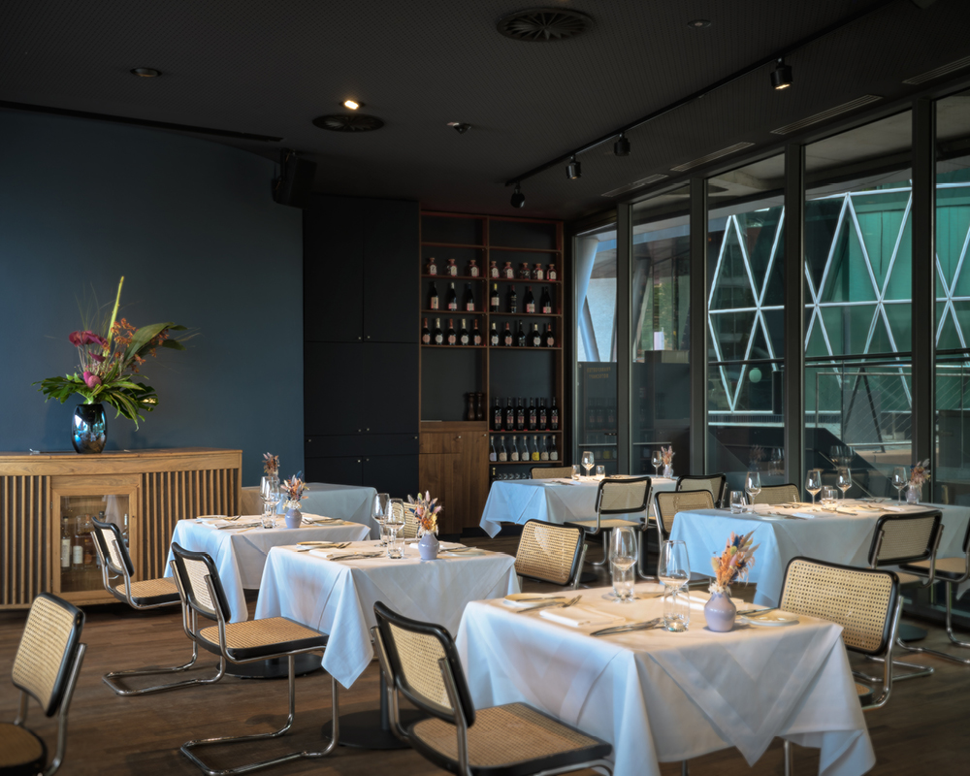
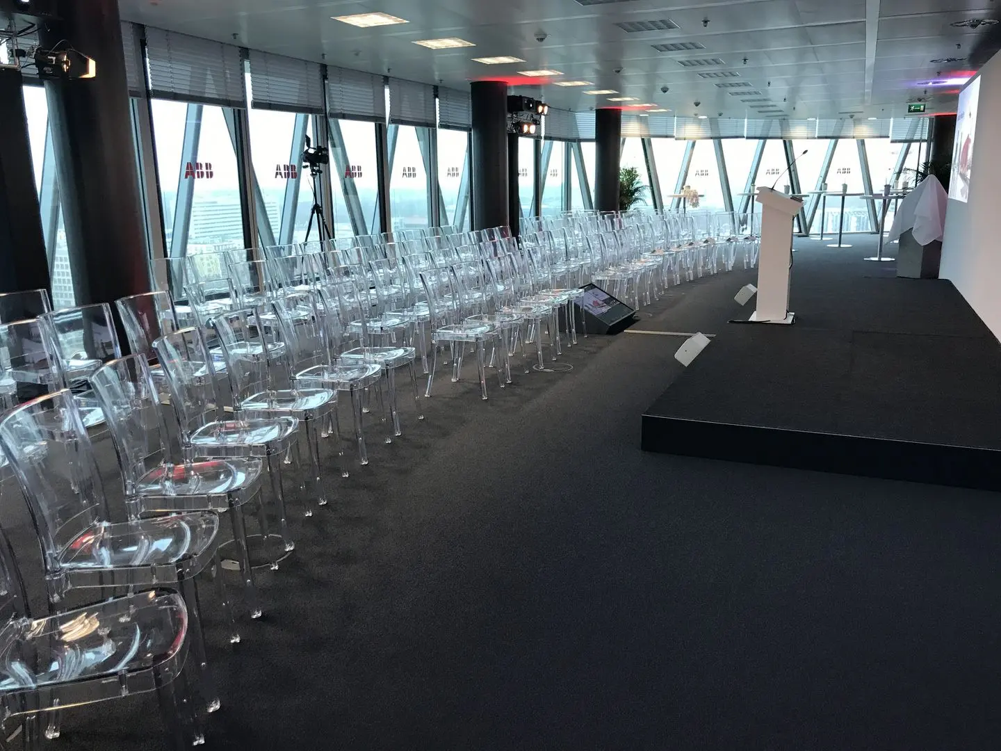
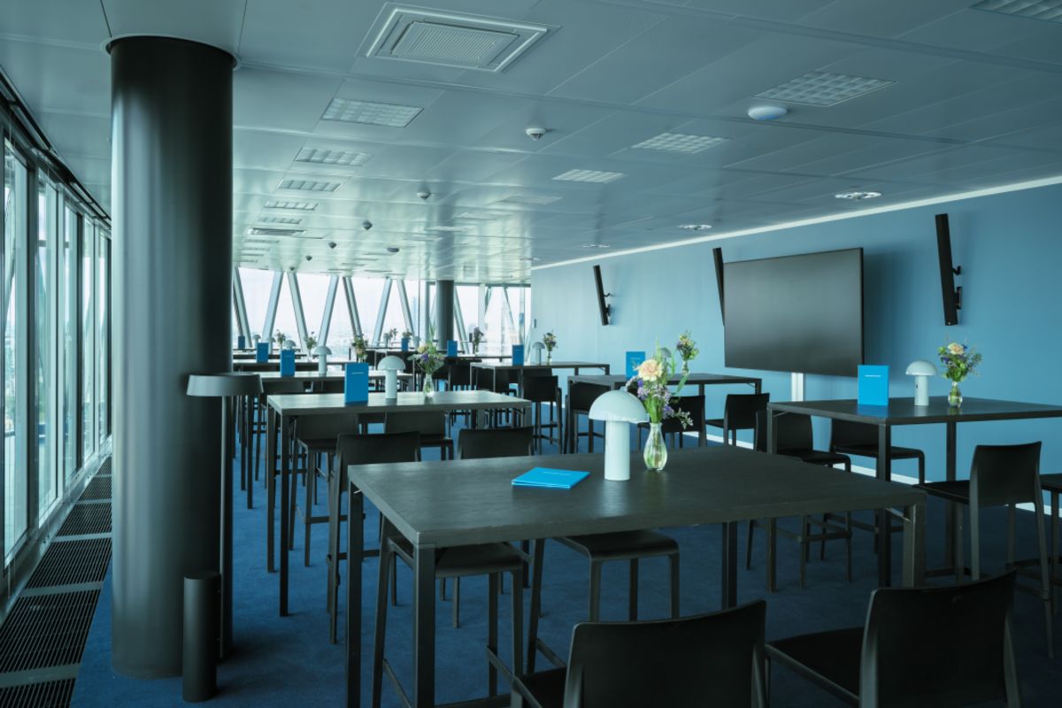
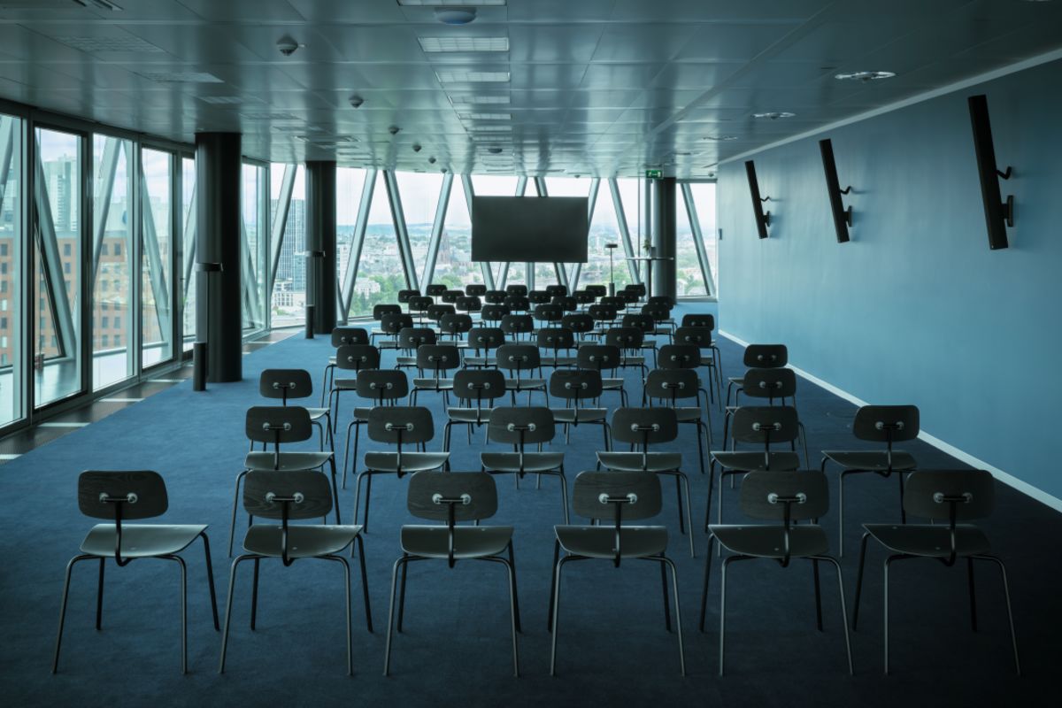
Up to 500 people can be accommodated across approximately 1,200 square meters distributed among four rooms. We are happy to help you assess which of the four combinable areas—ranging from indoor spaces with skyline views to the outdoor area by the water—is best suited for your format and number of guests.
Is catering possible?
The location features its own commercial kitchen and permanent on-site catering. As UEBERRAUM, we coordinate the culinary implementation to match your event concept – from a business lunch to a festive dinner with a skyline view.
How do I book this location?
Submit a non-binding inquiry via the contact form. Our team will check availability for the four areas and will generally get back to you within 24 hours with details regarding your desired date.
What services does UEBERRAUM offer?
As a full-service event agency, we support you with the complete implementation. We take care of event conception, coordination of the technical equipment (projectors, audio, screens), decoration, as well as catering and schedule planning for your event by the water.
Which event location in Frankfurt has a skyline view and is suitable for exclusive corporate events?
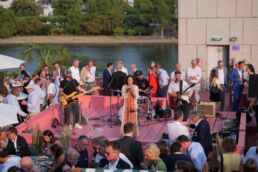

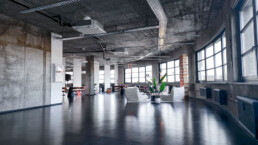
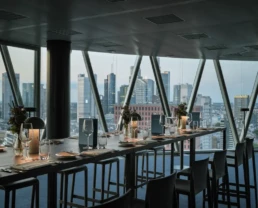
Yes – this event location in Frankfurt's Westhafen combines an impressive skyline view with a direct location on the banks of the Main. Spread across approximately 1,200 square meters are exclusive interior spaces, a fully glassed-in restaurant, and a sprawling outdoor area by the water – ideal for conferences, corporate events, weddings, or summer parties with up to 500 guests. UEBERRAUM handles the complete on-site event planning upon request.
You might also like these locations
LOCATION
- Frankfurt am Main (Westhafen)
Description
A versatile event location in a central Frankfurt setting with an impressive skyline view and direct waterfront access. The combination of exclusive, airy indoor spaces, a fully glassed restaurant, and a spacious outdoor area makes this venue one of the city's most exceptional addresses. Whether for a conference, corporate party, wedding, summer celebration, or private dinner, the spaces can be utilized individually or in combination, flexibly adapting to any occasion.
LOCATION FACTS
Size: 1,200 sqm
Number of rooms: 4
Maximum number of people: 500
CHARACTERISTICS
- Skyline view
- Indoor and outdoor areas
- Water level
- Multiple combinable areas
- Event Catering
- Central downtown location
EQUIPMENT
- Internet (WLAN)
- Audio Systems & Microphones
- Screens
- Projector & Screen
- Wireless microphone & music system
- Gastro cuisine
- Bar
- Cloakroom & Reception
- Pagoda tents
- Passenger elevators
- Air conditioning
SUITABLE FOR
- Conference
- Conference & Workshop
- Company party
- Summer festival
- Christmas party
- Dinner
- Reception
- Film & Photo
- Get-together and Networking
Interested?
Submit a non-binding inquiry about this location here.
Reference for your inquiry: Catalog No. 164