
The Light Hall at Tempelhofer Ufer


Frequently Asked Questions
How many people can fit in these locations?
The exact number of people varies depending on the location and can be found in the respective Location Facts. Due to the often spacious, open hall structure, many of these industrial monuments are particularly well-suited for large events. We are happy to help you assess which location is best suited for your number of guests.
Is catering possible?
Most of these locations are open to external caterers, while some also feature fixed catering or their own on-site commercial kitchen. As UEBERRAUM, we have a strong network of partners who are thoroughly familiar with the logistical peculiarities of historic industrial buildings.
How do I book one of these locations?
Submit a non-binding inquiry via the contact form. Our team will check availability and usually get back to you with details within 24 hours.
What services does UEBERRAUM offer?
As a full-service event agency, we support you with the complete implementation in these special industrial and brewery locations. We handle event design, technical equipment, decoration, as well as catering and schedule coordination.
LOCATION
- Berlin
Description
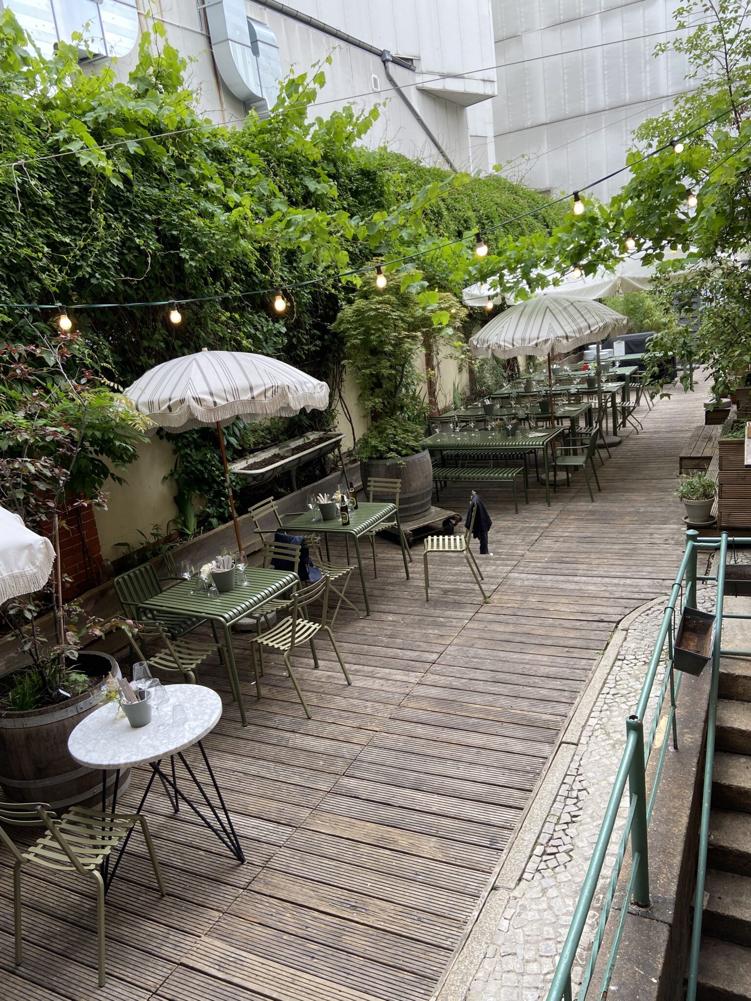
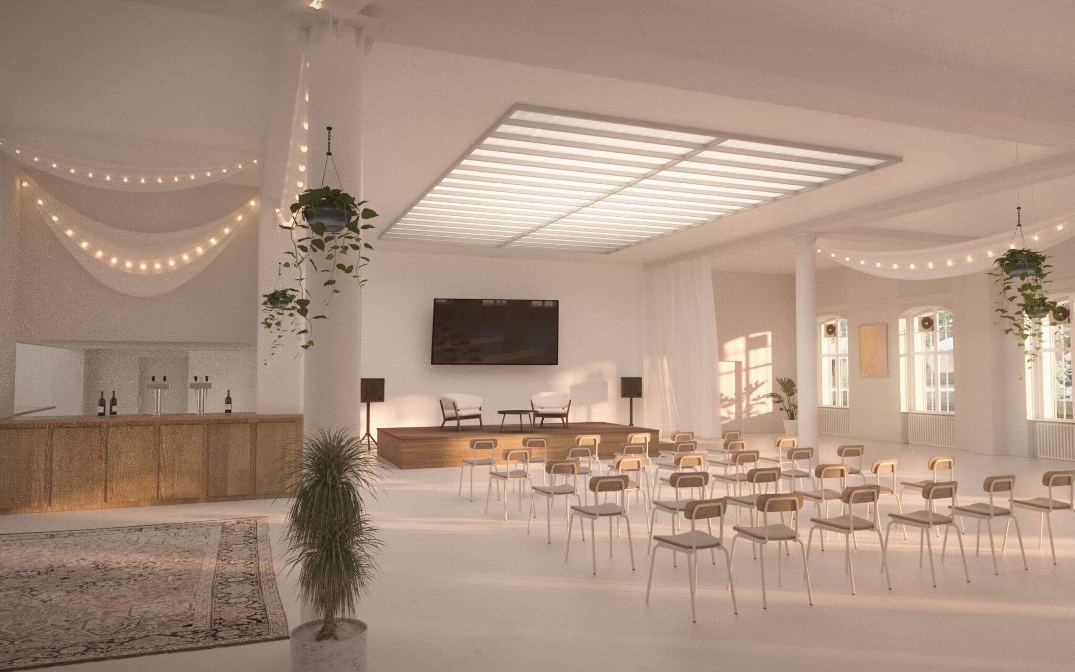
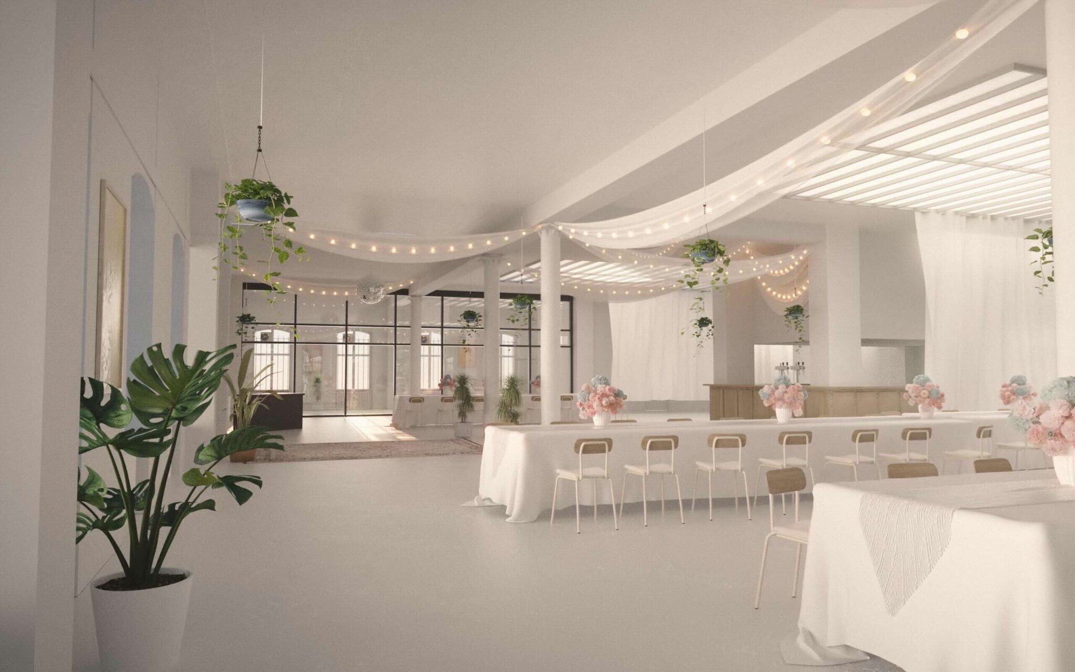
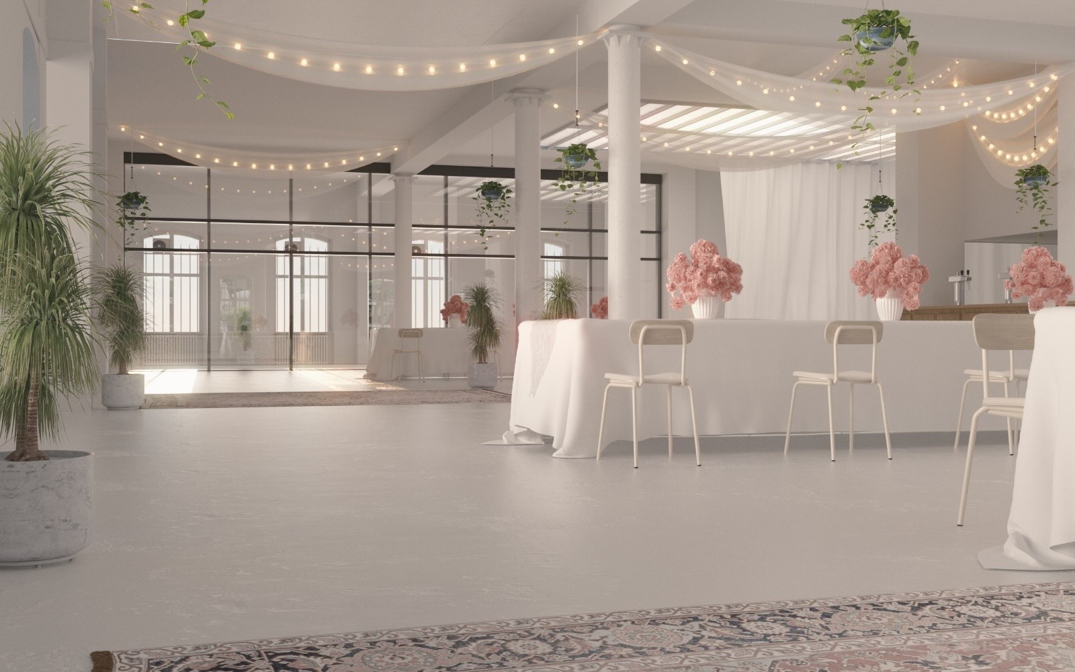
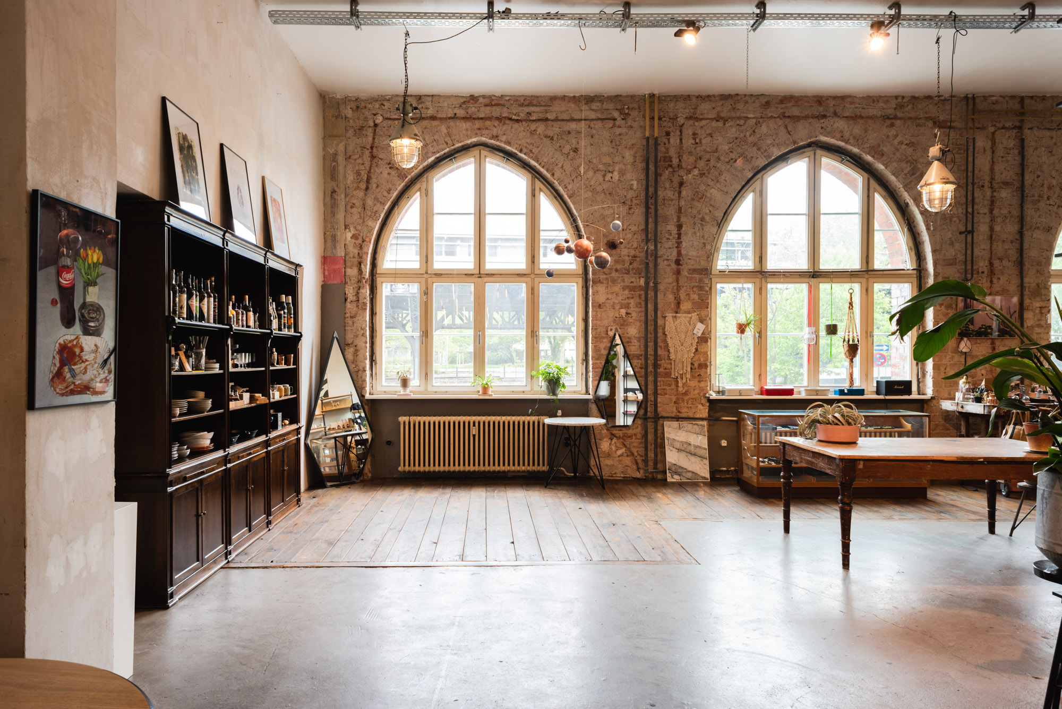
A bright hall in a historic industrial building on the Landwehr Canal: high ceilings, slender white columns, large arched street-facing windows, and skylights that bathe the room in natural light all day long. The polished concrete floor, the quiet white color scheme, and the wrought-iron swing doors give the space a minimalist, almost gallery-like feel.
The main room can accommodate up to 400 guests and can be flexibly used for banquets, conferences, and receptions. It is equipped with a massive wooden bar, a modular stage platform, lounge furniture, bistro chairs, and long tables. For lectures and presentations, a 75" LED screen, projector, RCF speakers, subwoofer, and two wireless microphones are available; for the evening, a DJ setup with party spotlights is provided.
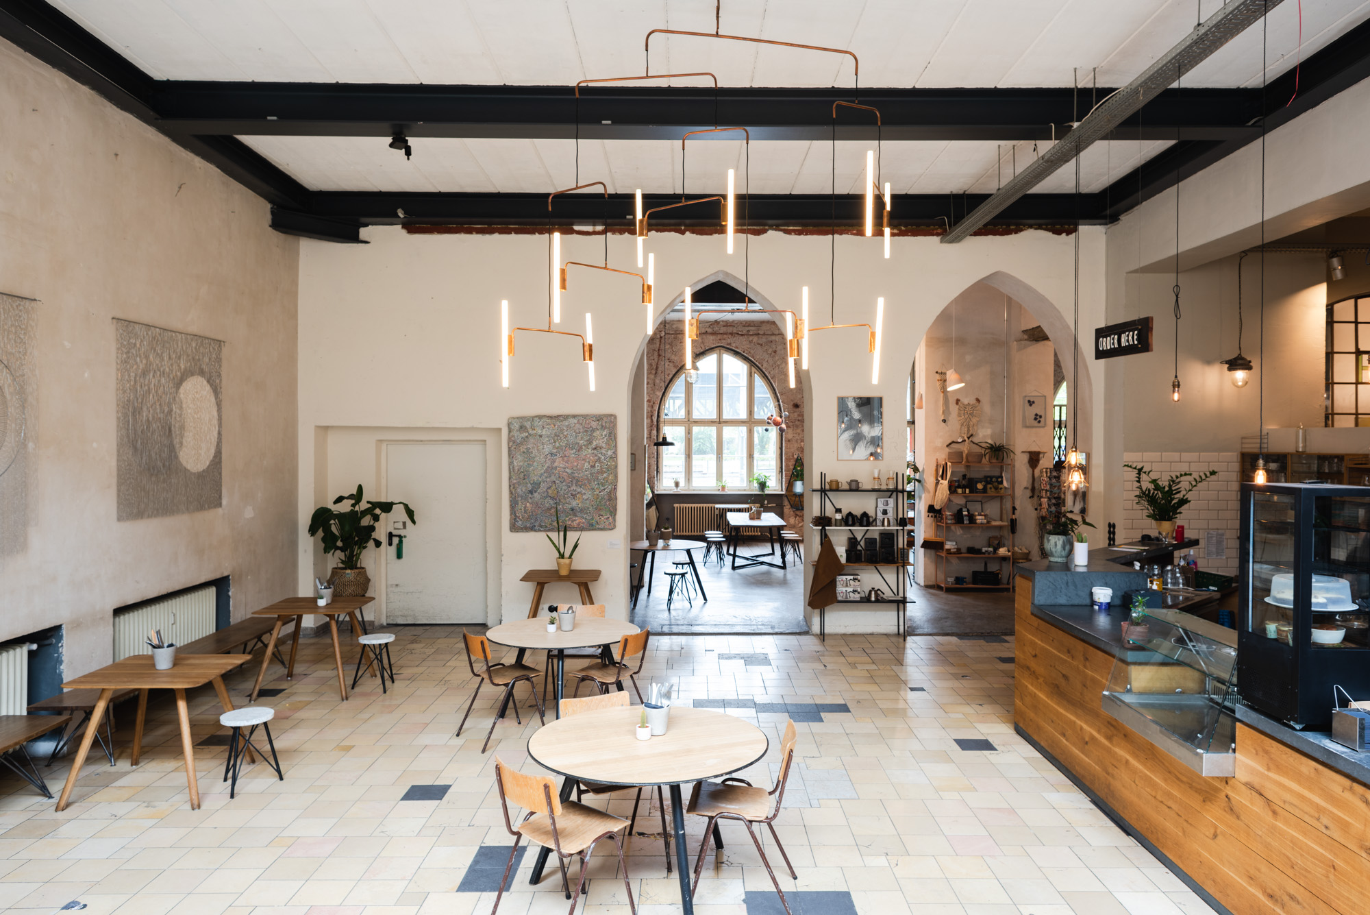
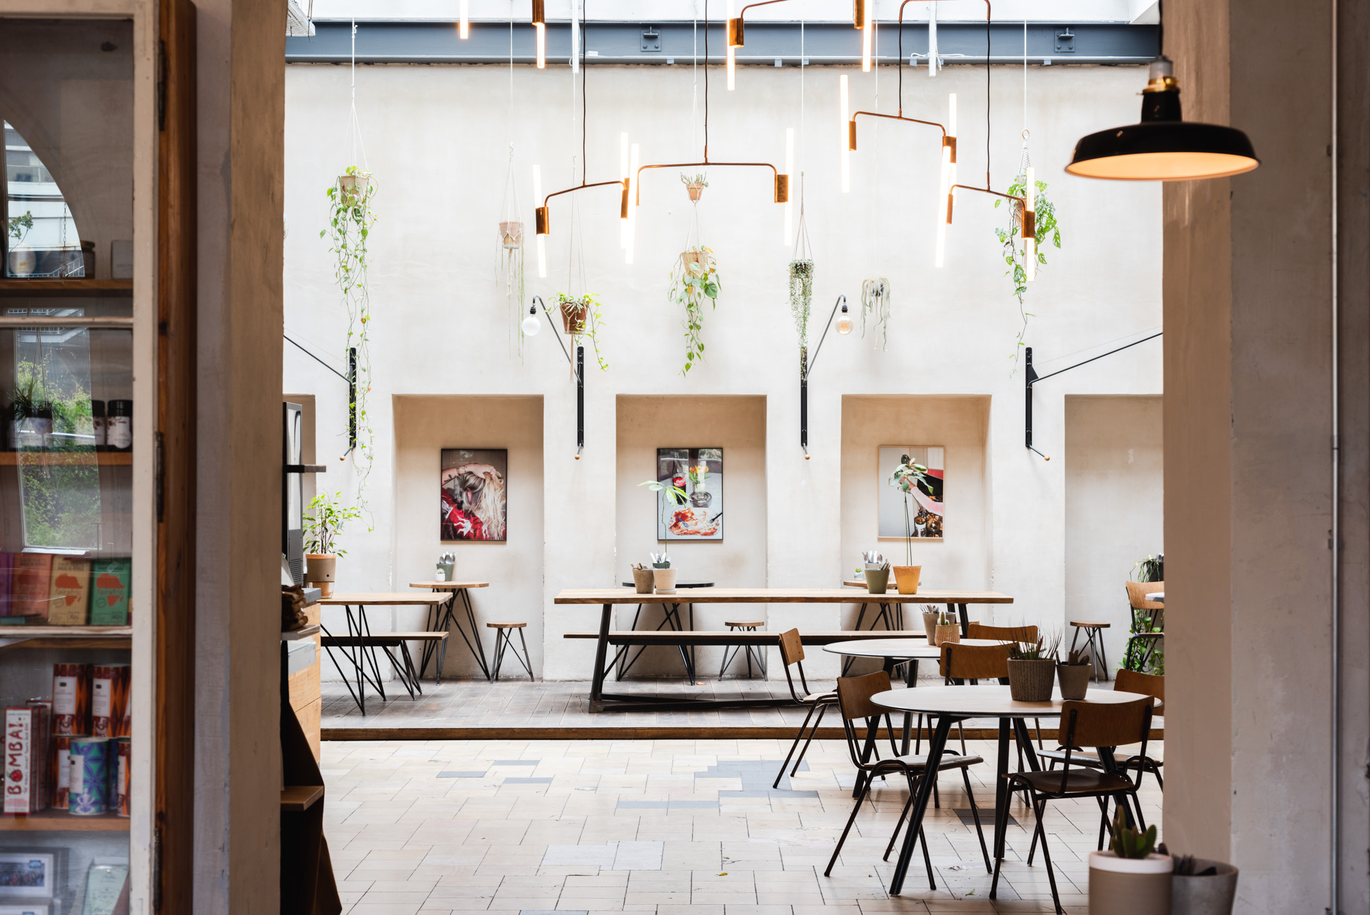
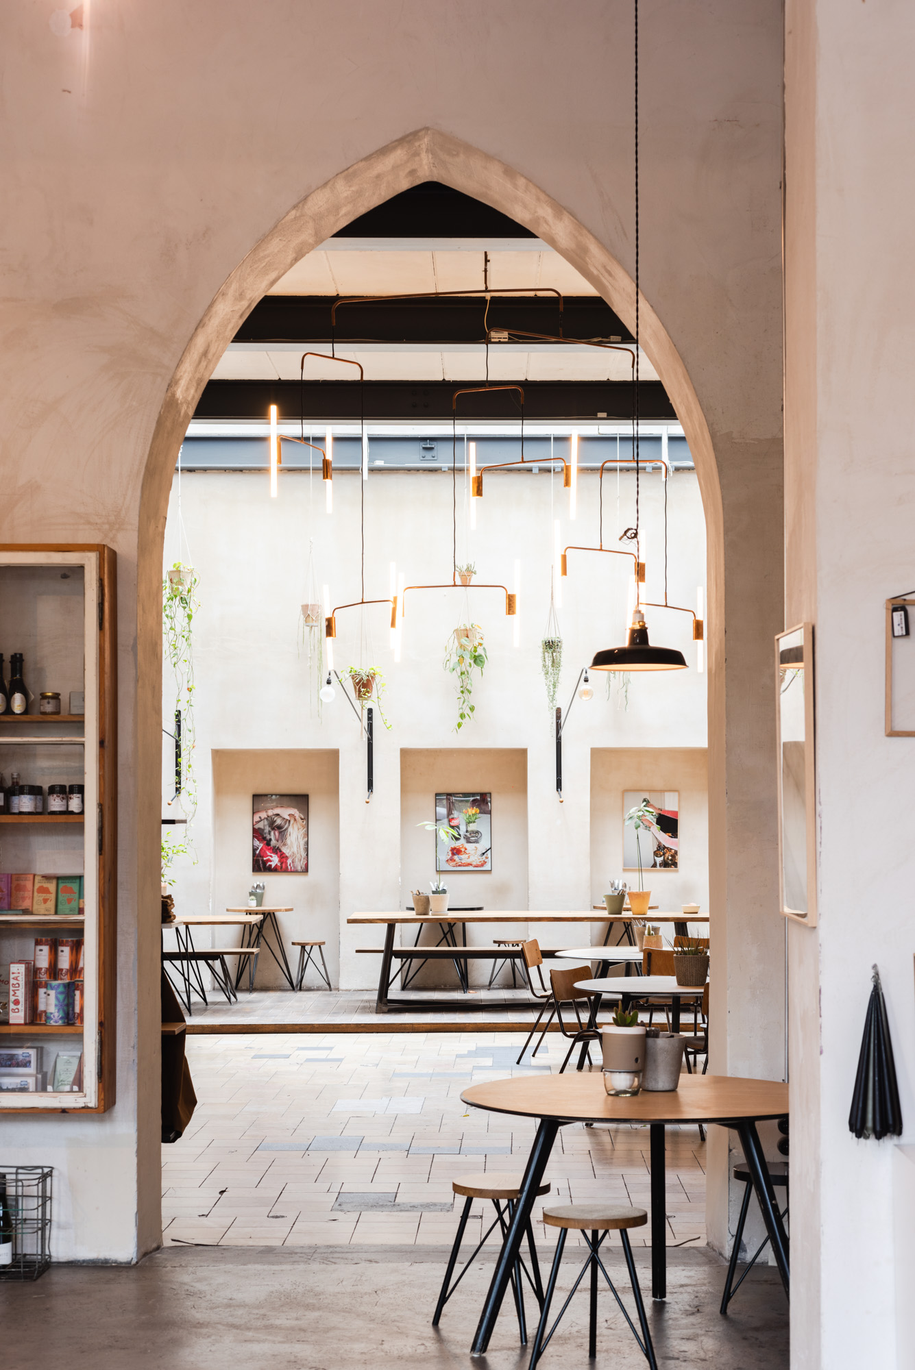
Directly connected is a charming cafe in the style of an old train station: rough plaster walls, pointed arches, terrazzo, designer lamps, and an attached concept store with selected artisan products. Ideal as a reception, break, or welcome area, it stylistically grounds the clear elegance of the main hall.
LOCATION FACTS
Size: 1,050 sq m
Number of rooms: 2
Maximum capacity: 600 standing, 300 seated
CHARACTERISTICS
- Accessible
- Ground floor delivery
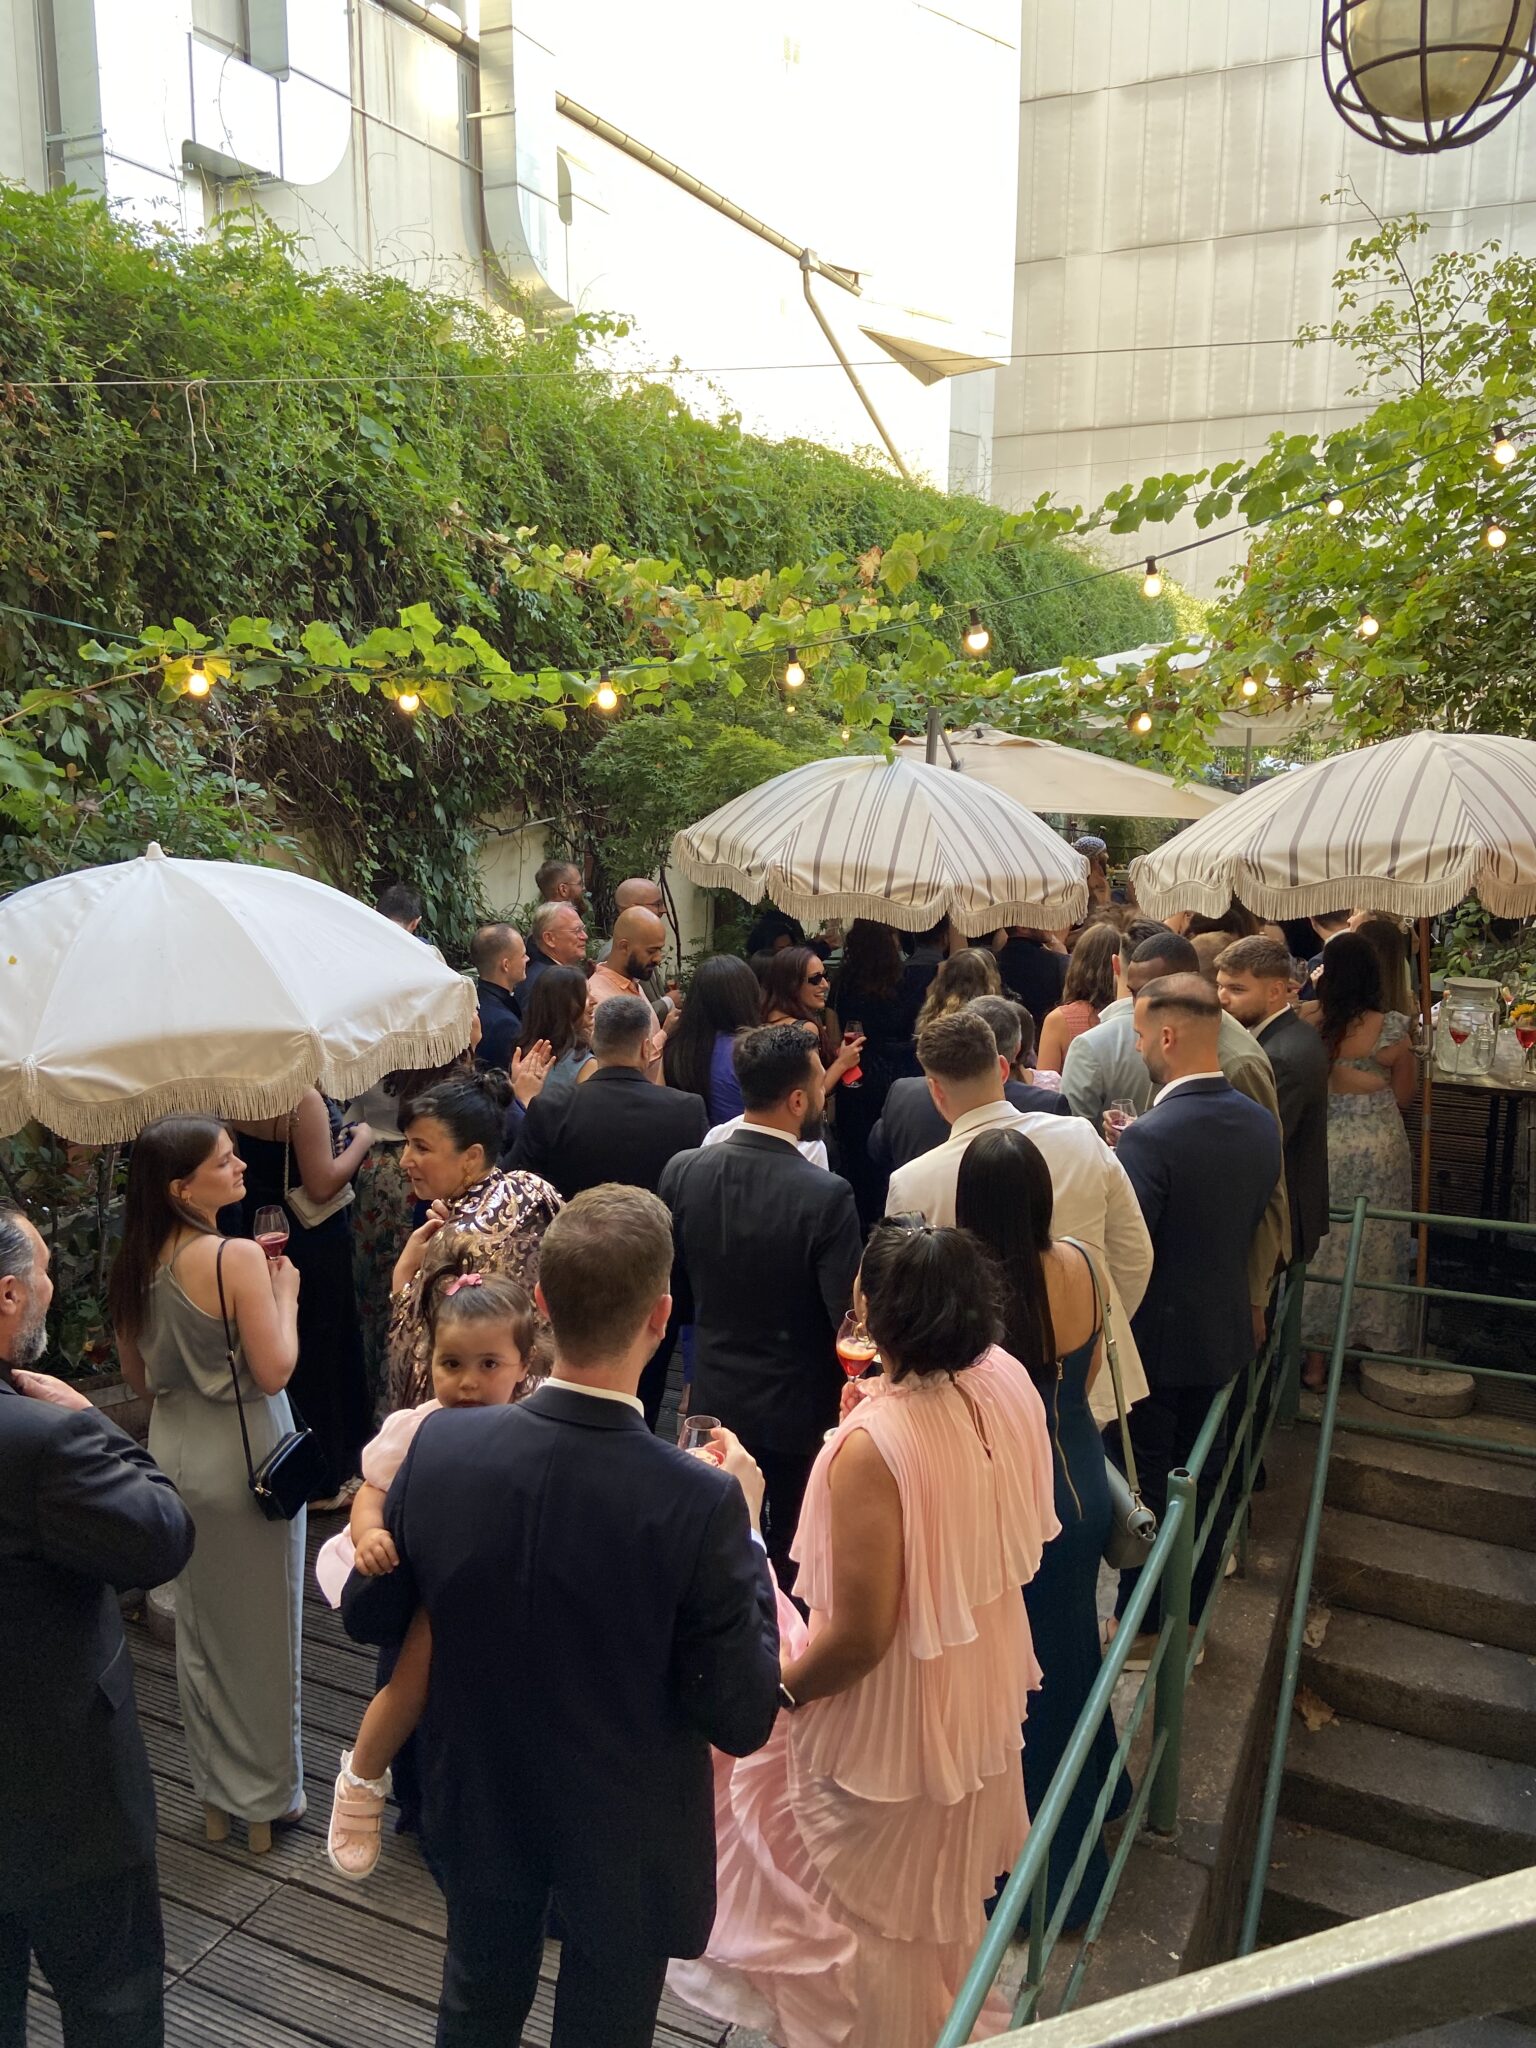
- Indoor and outdoor areas
- Music after 10 PM
- Multiple combinable areas
EQUIPMENT
- High voltage
- Wardrobe
- Bar
- Parking spaces
- Lighting & Sound Technology
- Internet (WLAN)
- Gastro cuisine
SUITABLE FOR
- Film & Photo
- Networking
- Reception
- Dinner
- Conference & Workshop
- Conference
- Company party
Interested?
Submit a non-binding inquiry about this location here.
Reference for your inquiry: Catalog No. 165