
Moderne Event- und Konferenzfläche in Frankfurt
Frequently Asked Questions
How many people can fit here?
The maximum number of people can be found in the Location Facts. We are happy to help you assess whether the room size is suitable for your event format – whether it's theater seating for conferences, standing tables for receptions, or banquet seating for gala dinners.
Is catering possible?
Most of our locations are open to external caterers or have their own catering options. We have a strong network and can recommend the right solution upon request.
How do I book this location?
Submit a no-obligation inquiry through the contact form. Our team will usually respond within 24 hours with availability and details.
What services does UEBERRAUM offer?
As a full-service event agency in Frankfurt and Berlin, we support you with event conception, technical aspects, decoration, catering coordination, and artist booking.
Diese Locations könnten Dir auch gefallen

LOCATION
- Frankfurt am Main
Description
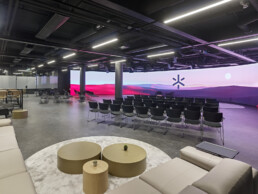
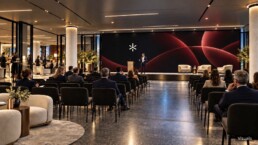
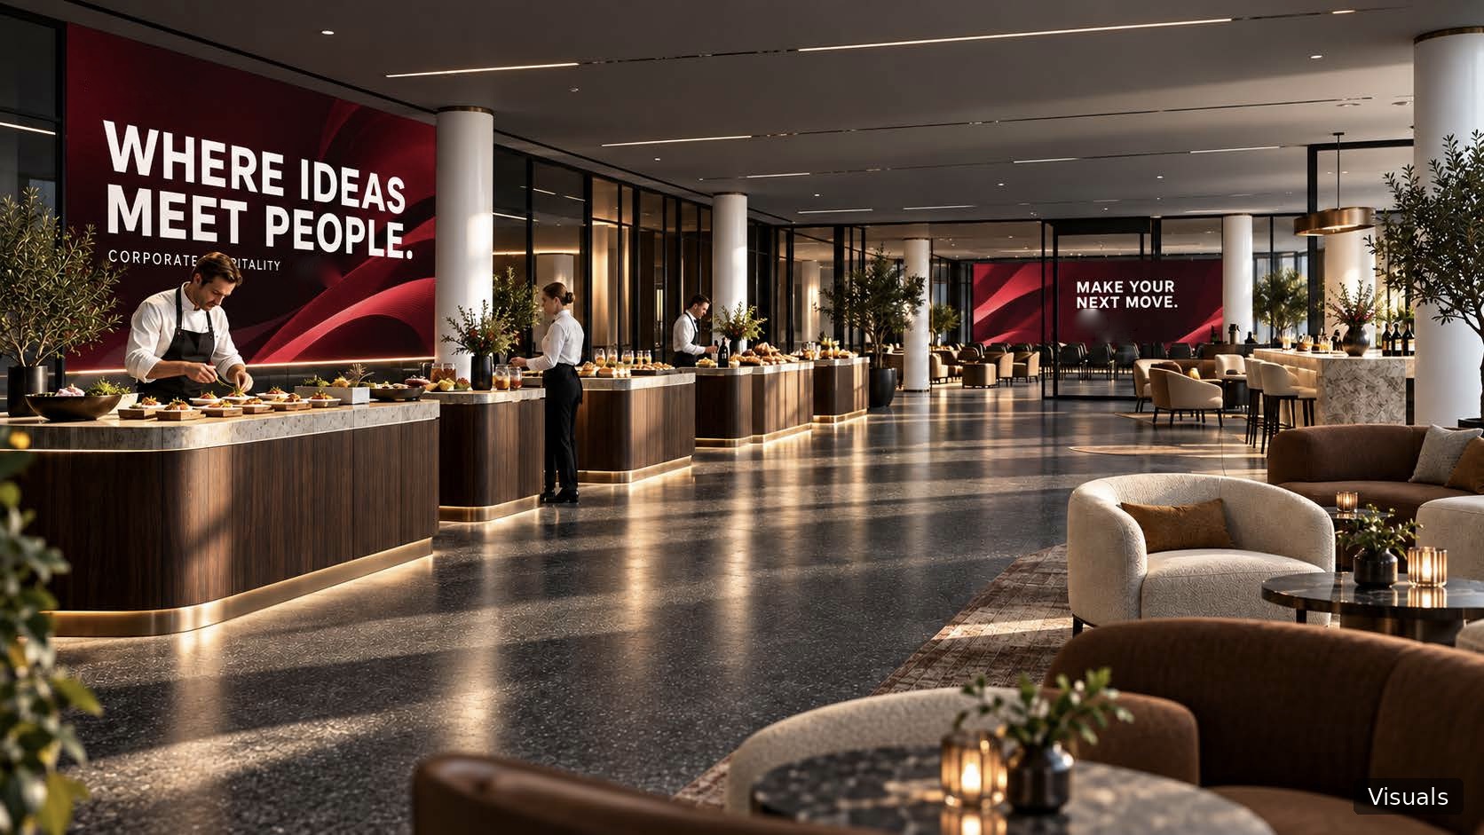
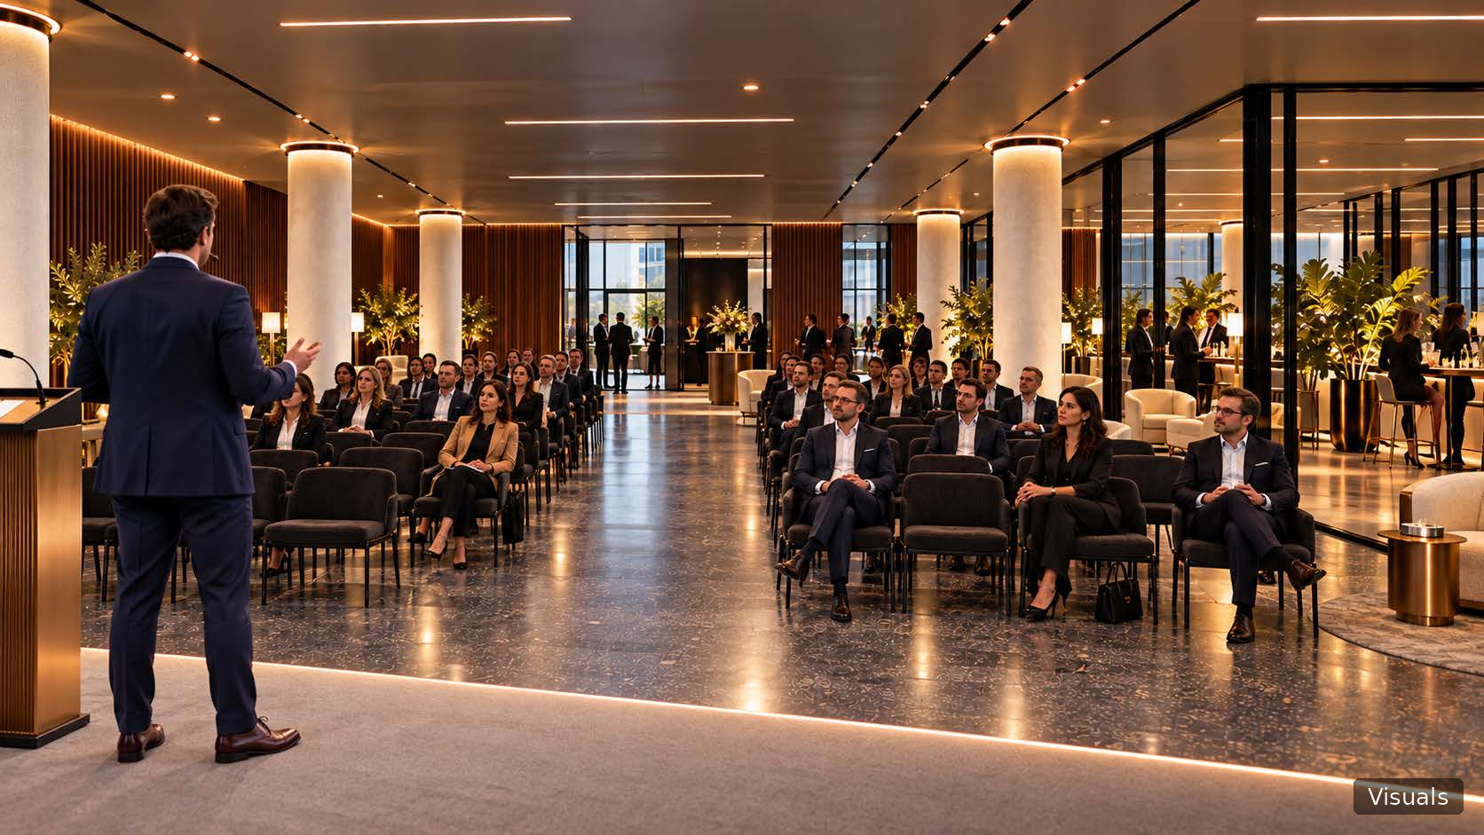
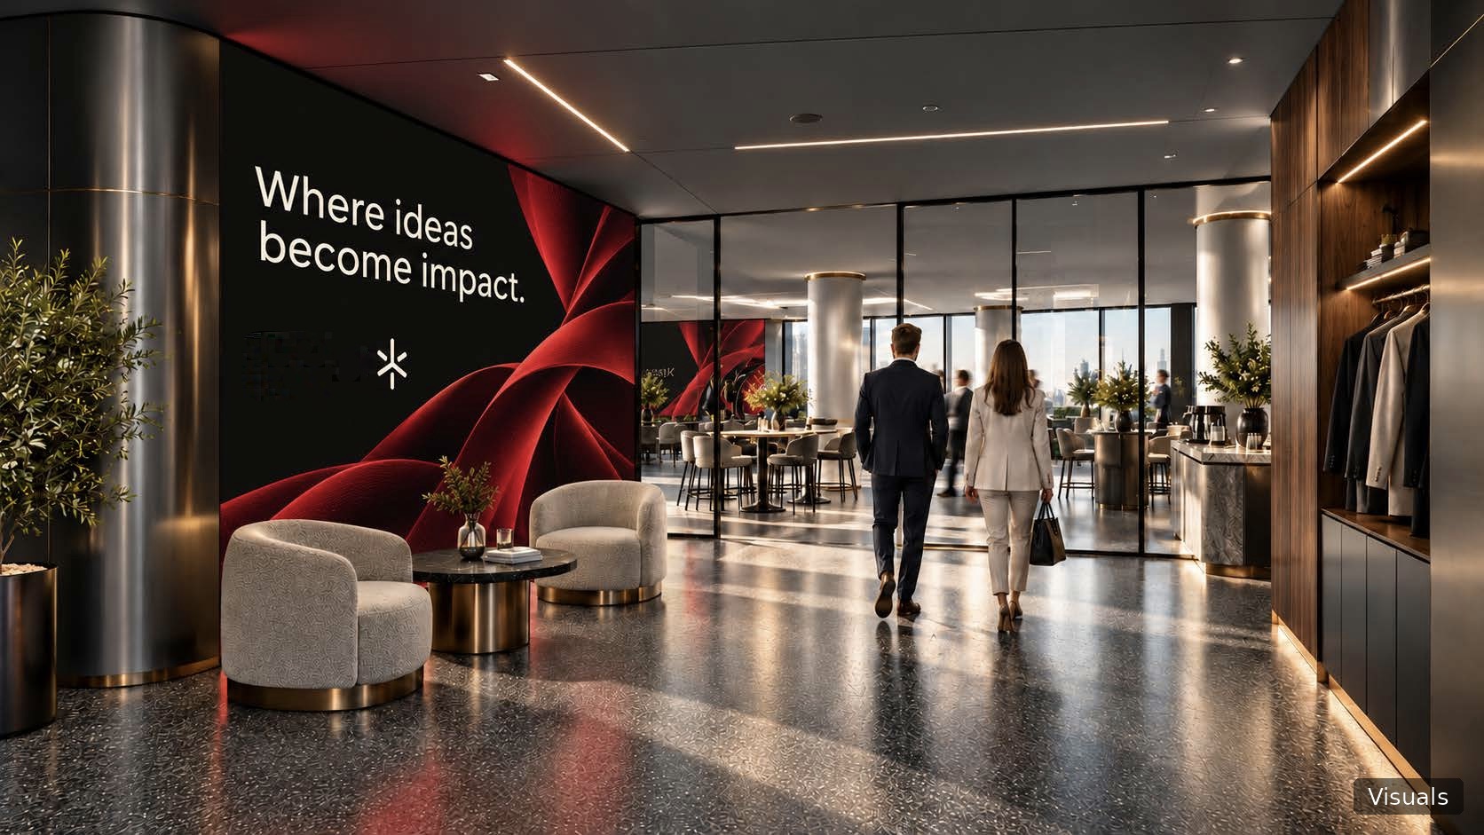
Geben Sie Ihrer Marke Raum, Eindruck zu hinterlassen. Insgesamt 290 m² LED-Fläche machen Hauptbühne, Foyer und Pre-Function-Bereiche zur digitalen Leinwand. Vom ersten Empfang bis zur Hauptpräsentation setzen Ihre Visuals den Ton, ob Markenauftritt, Produktgeschichte oder Keynote-Hintergrund. So wird Ihre Identität Teil des Raums und nicht nur ein Logo auf einem Bildschirm.
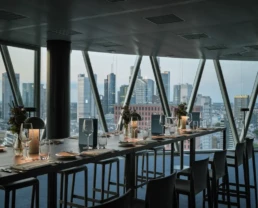
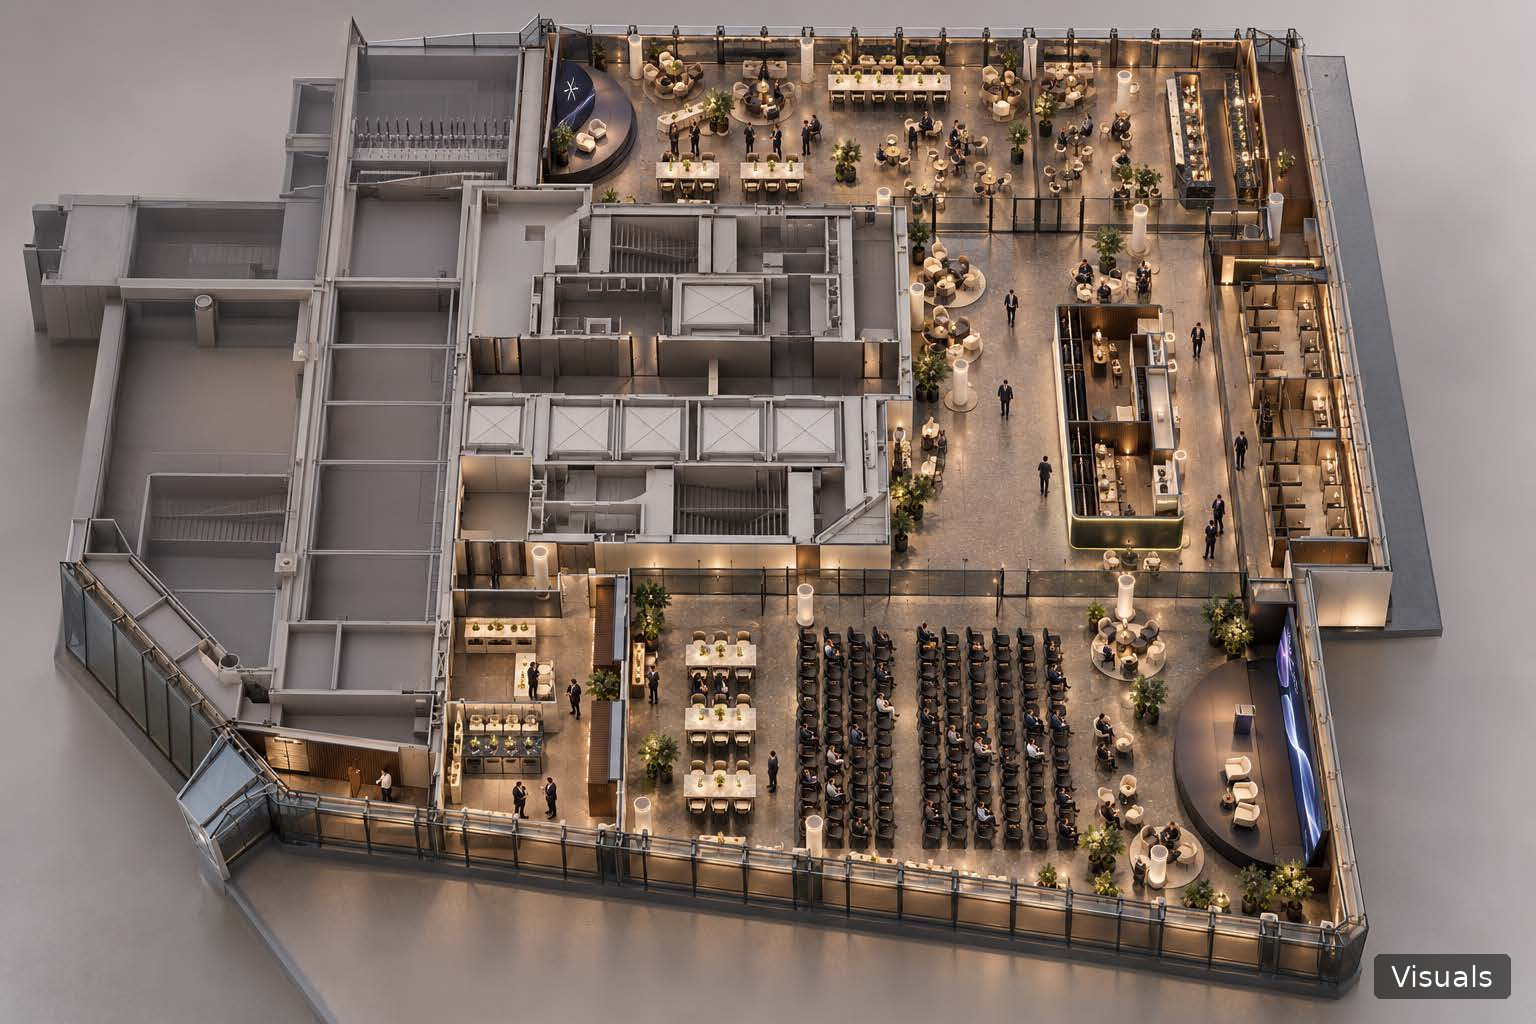
Ebenso flexibel ist die Aufteilung: Die rund 1.100 m² sind in vier Räume plus Gemeinschaftsfläche teilbar und lassen sich um Tagungen, Town Halls, Produktpräsentationen oder Empfänge herum planen. Die geplante Hauptbühne ist für rund 199 Gäste ausgelegt, Bar, Lounge und Cateringbereiche geben Raum für Gespräche. Technik, Catering und Eventbetreuung koordinieren wir inhouse. Die Location liegt mitten in Frankfurt, fußläufig zu Hotels, Restaurants und öffentlichen Verkehrsmitteln.
Die Eröffnung ist für das erste Quartal 2027 geplant. Anfragen für Veranstaltungen ab Q1 2027 nehmen wir bereits entgegen.
LOCATION FACTS
Fläche: 1.100 qm
Räume: 7
Max. Personenanzahl: 199
CHARACTERISTICS
- Teilbar in 4 Räume + Public-Bereich
- Modern-elegante Eingangshalle
- Accessible
- Foyer
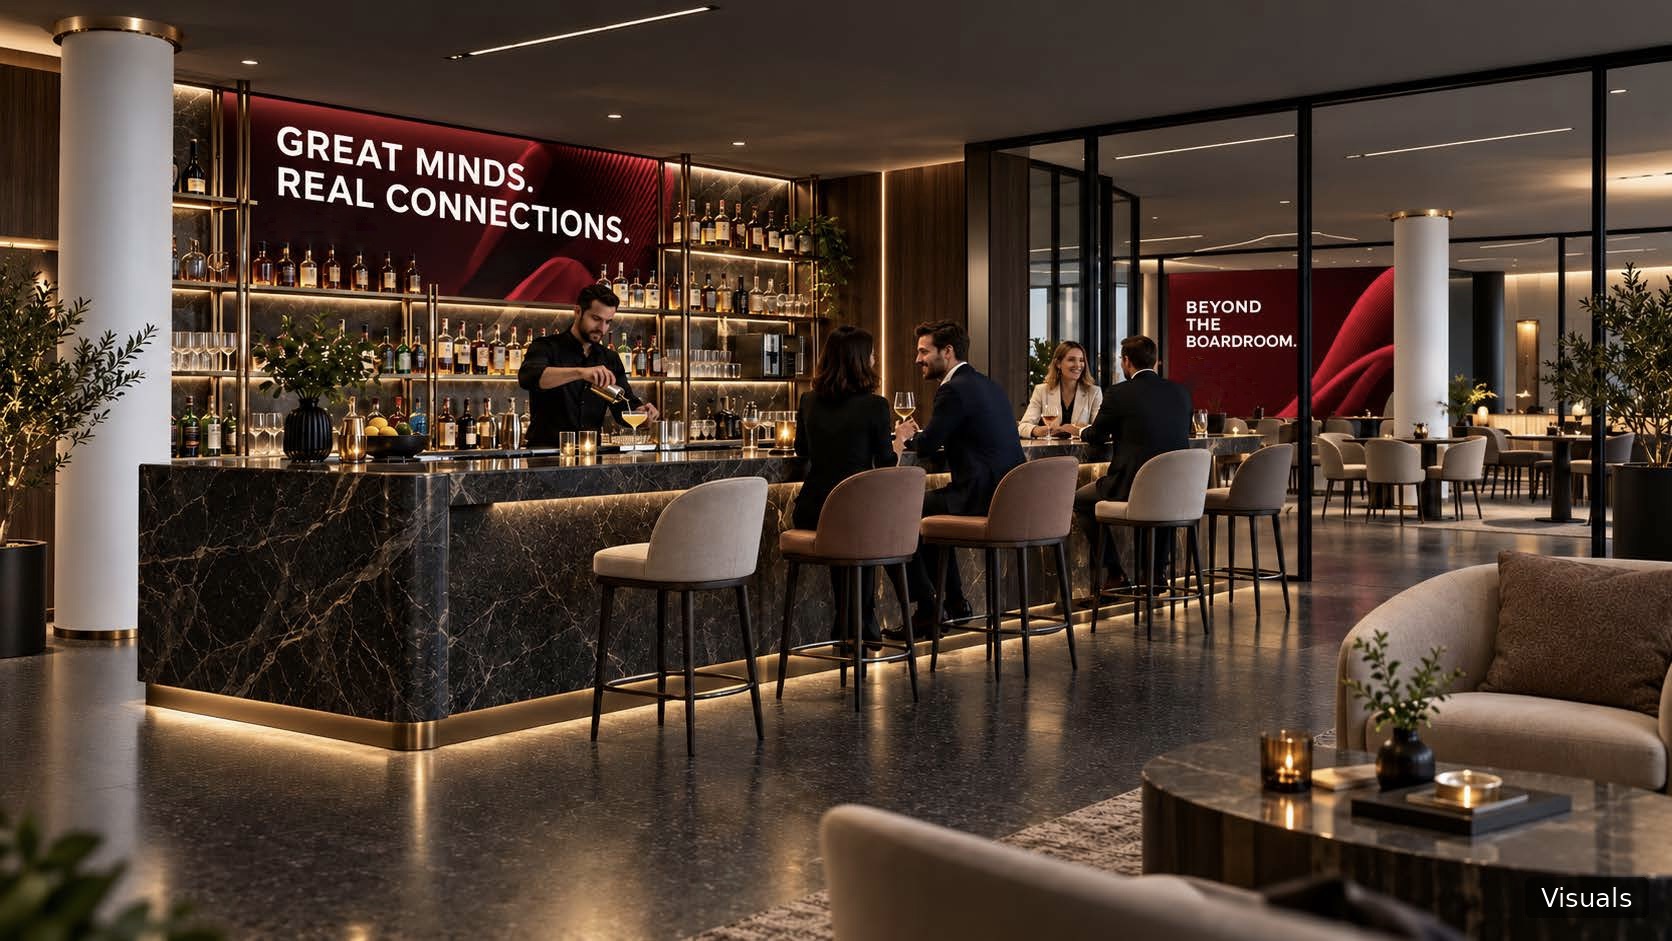
- Pre-Function-Space mit Bar
- Tiefgarage vorhanden
EQUIPMENT
- 290 qm LED, Pixel Pitch 1,8 mm
- 2 LED Walls auf der Mainstage
- 4 LED Walls im Foyer
- Bar mit 4 LED Walls
- Event technology
- Catering und Betreuung vor Ort
SUITABLE FOR
- Conference & Convention
- Townhall
- Product Presentation
- Reception
- Company event
- Geschlossene Gesellschaft
Interested?
Stelle hier eine unverbindliche Anfrage zu dieser Location.
Referenz für Deine Anfrage: Katalog-Nr. 180